Leave a Message

Thank you for your message. We will be in touch with you shortly.

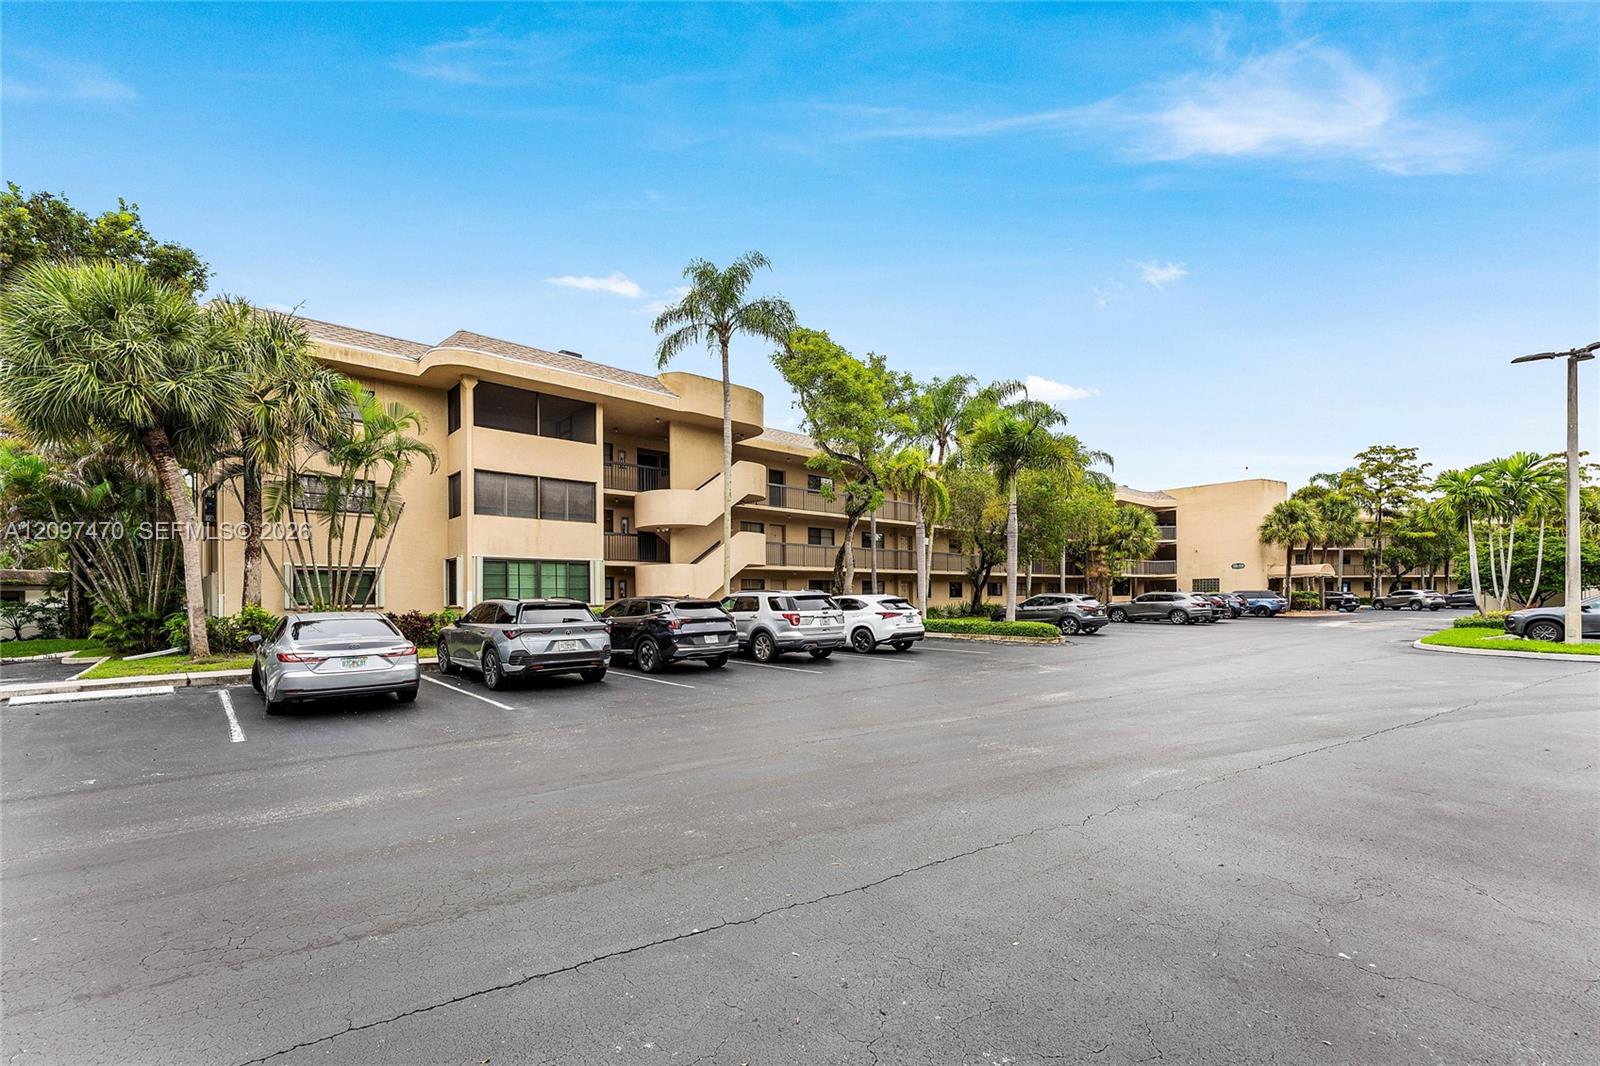
Beige apartment complex with balconies, parked cars, and palm trees along the parking lot.
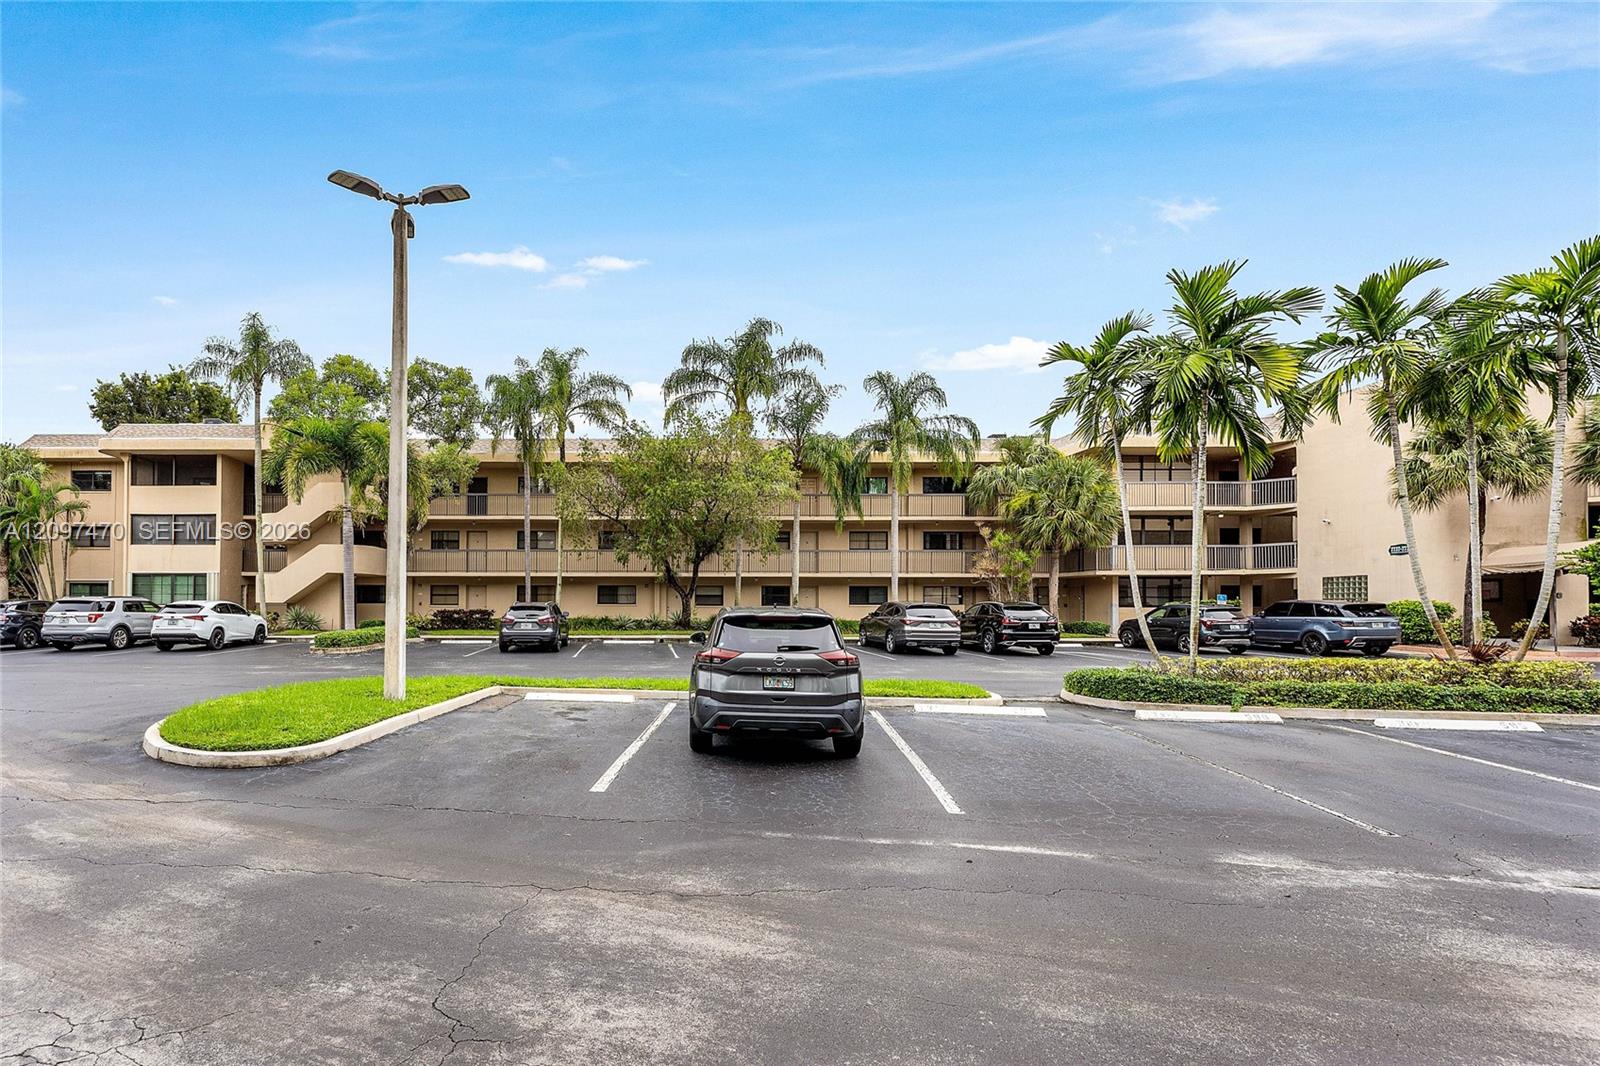
Three-story beige condominium building behind a parking lot, framed by palm trees.
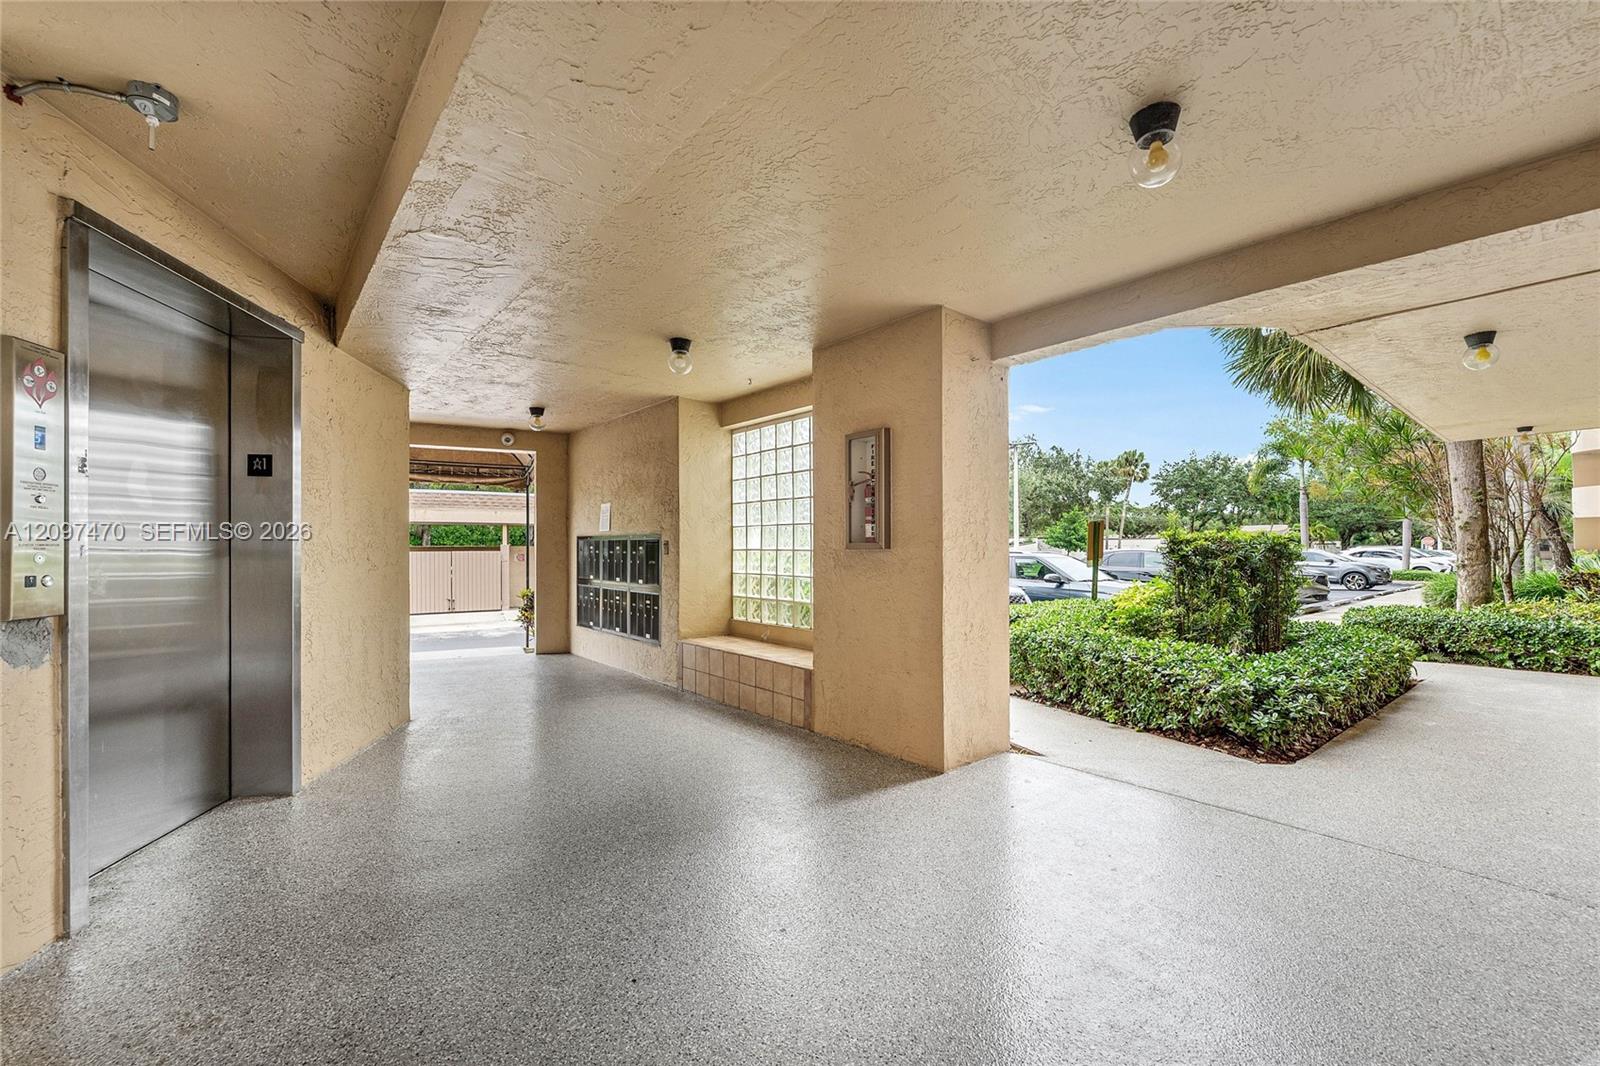
Condominium lobby with an elevator and mailboxes, opening to landscaped grounds.
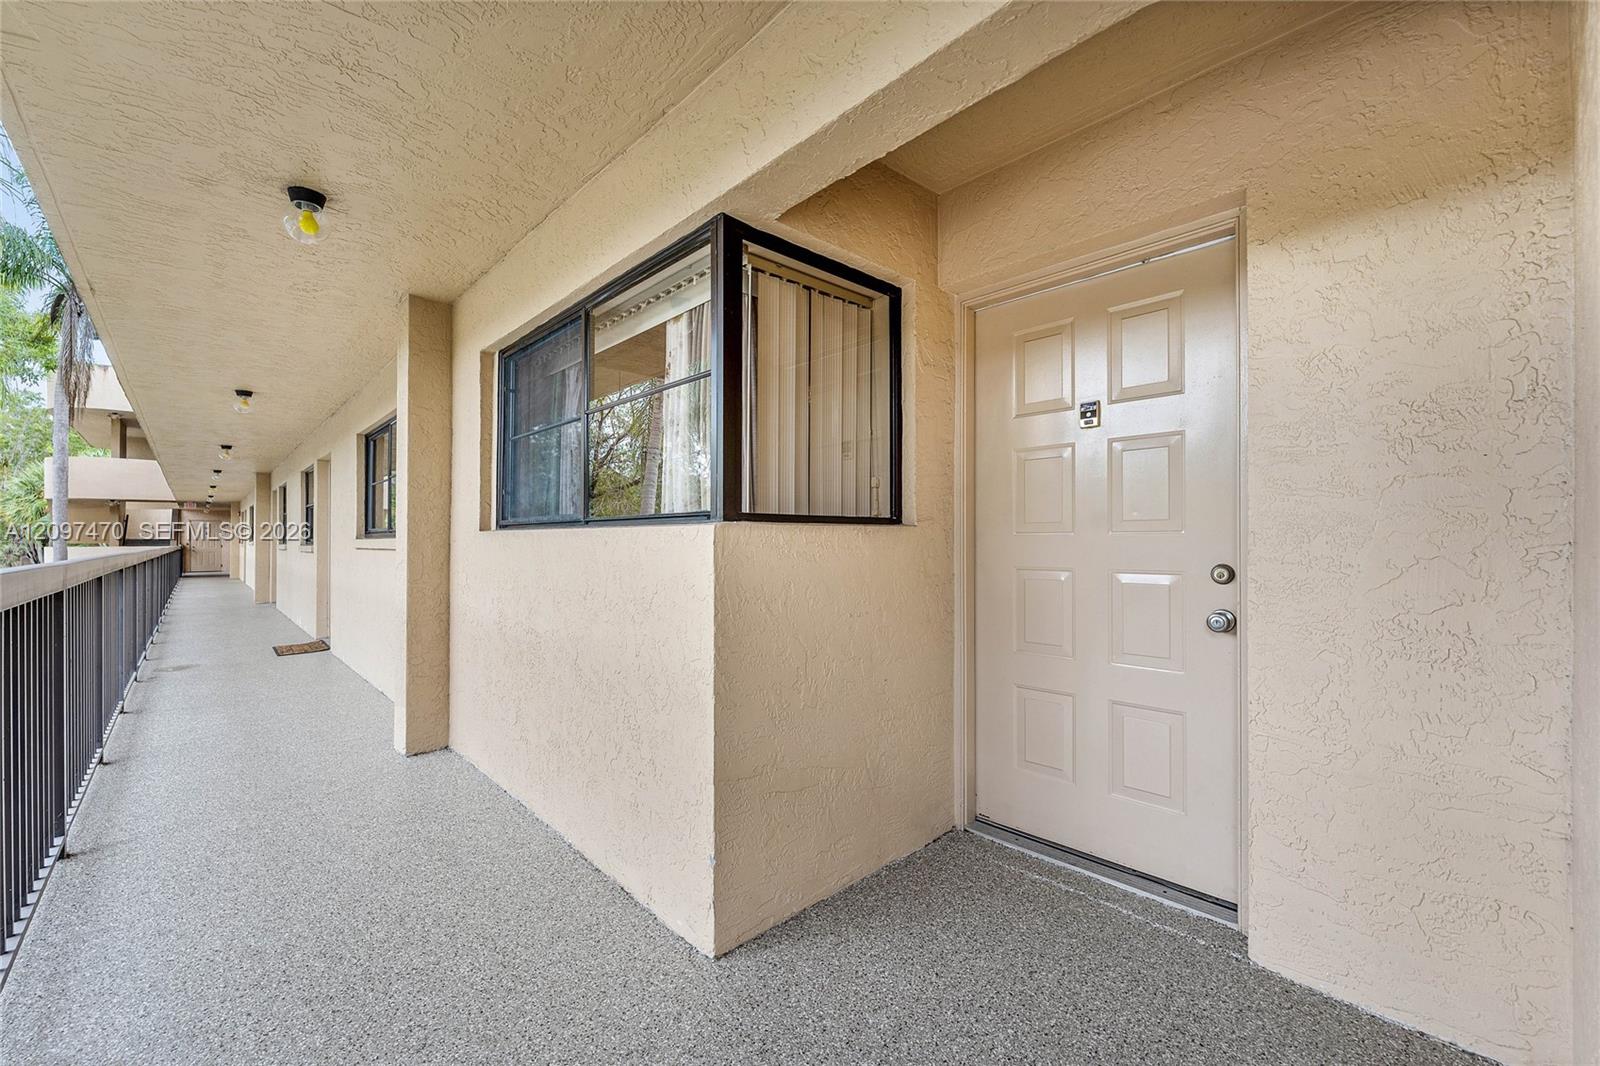
Covered walkway to a beige stucco home entrance, with a paneled door and black-framed windows.
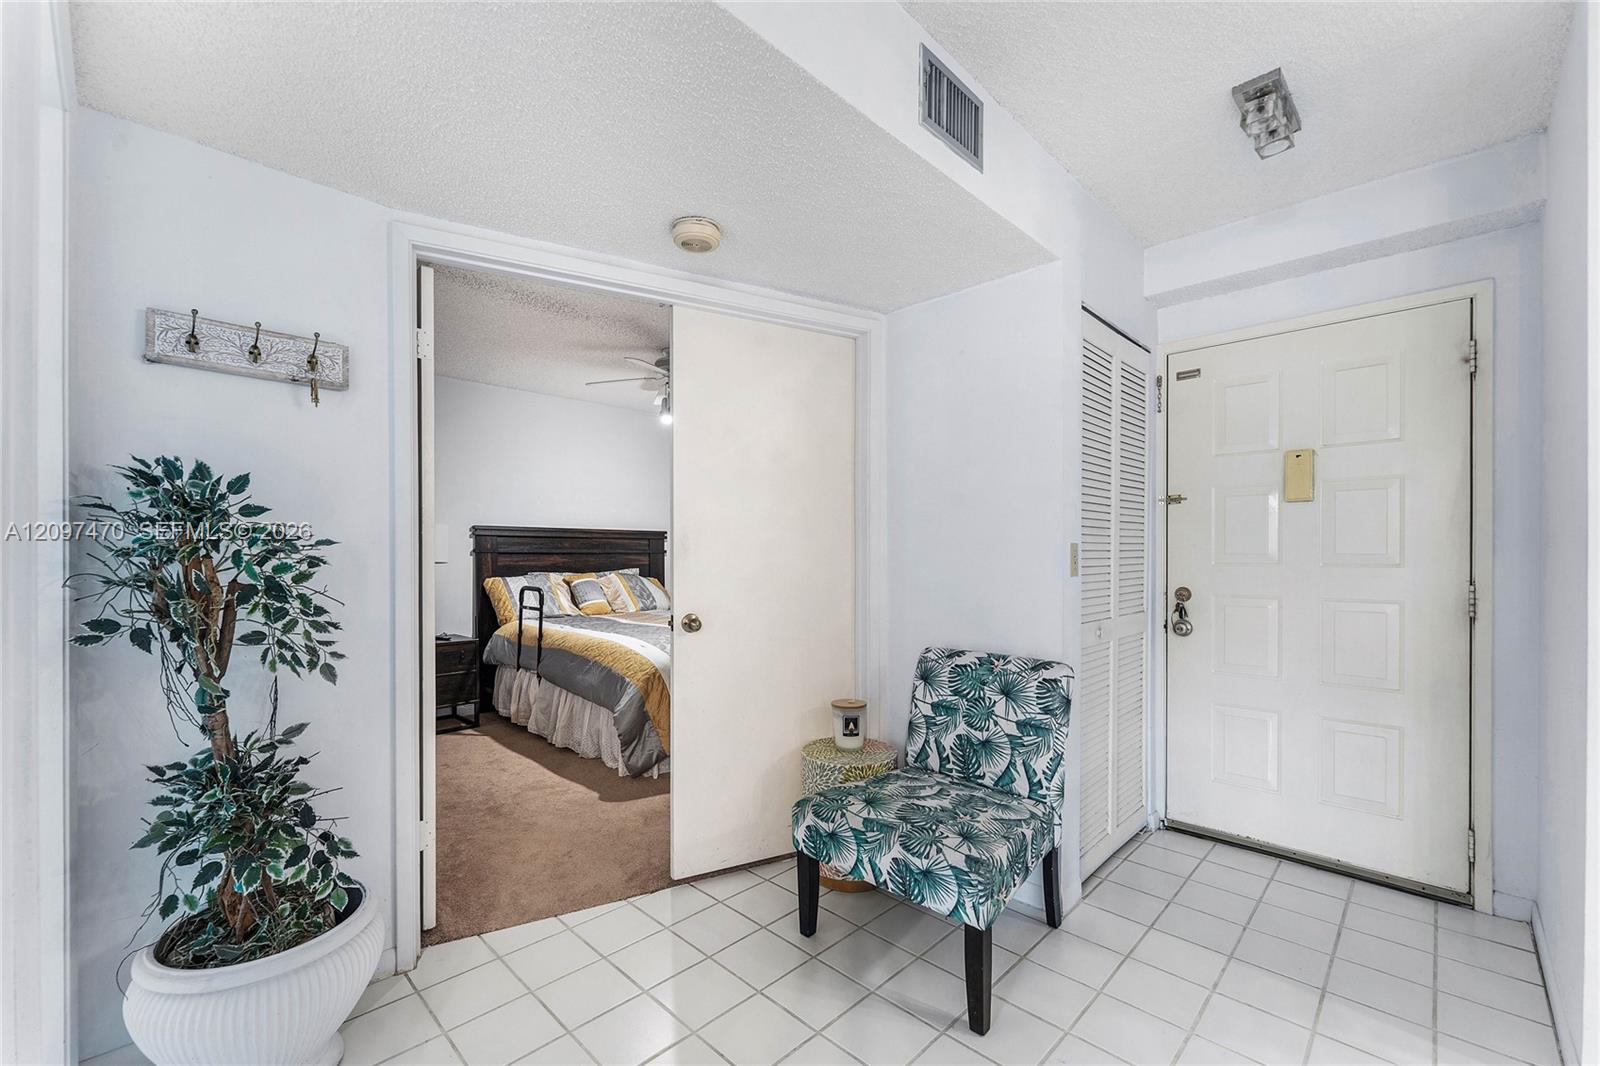
Apartment entry foyer with tiled floor, tropical-print chair, potted tree, and a view into the bedroom.
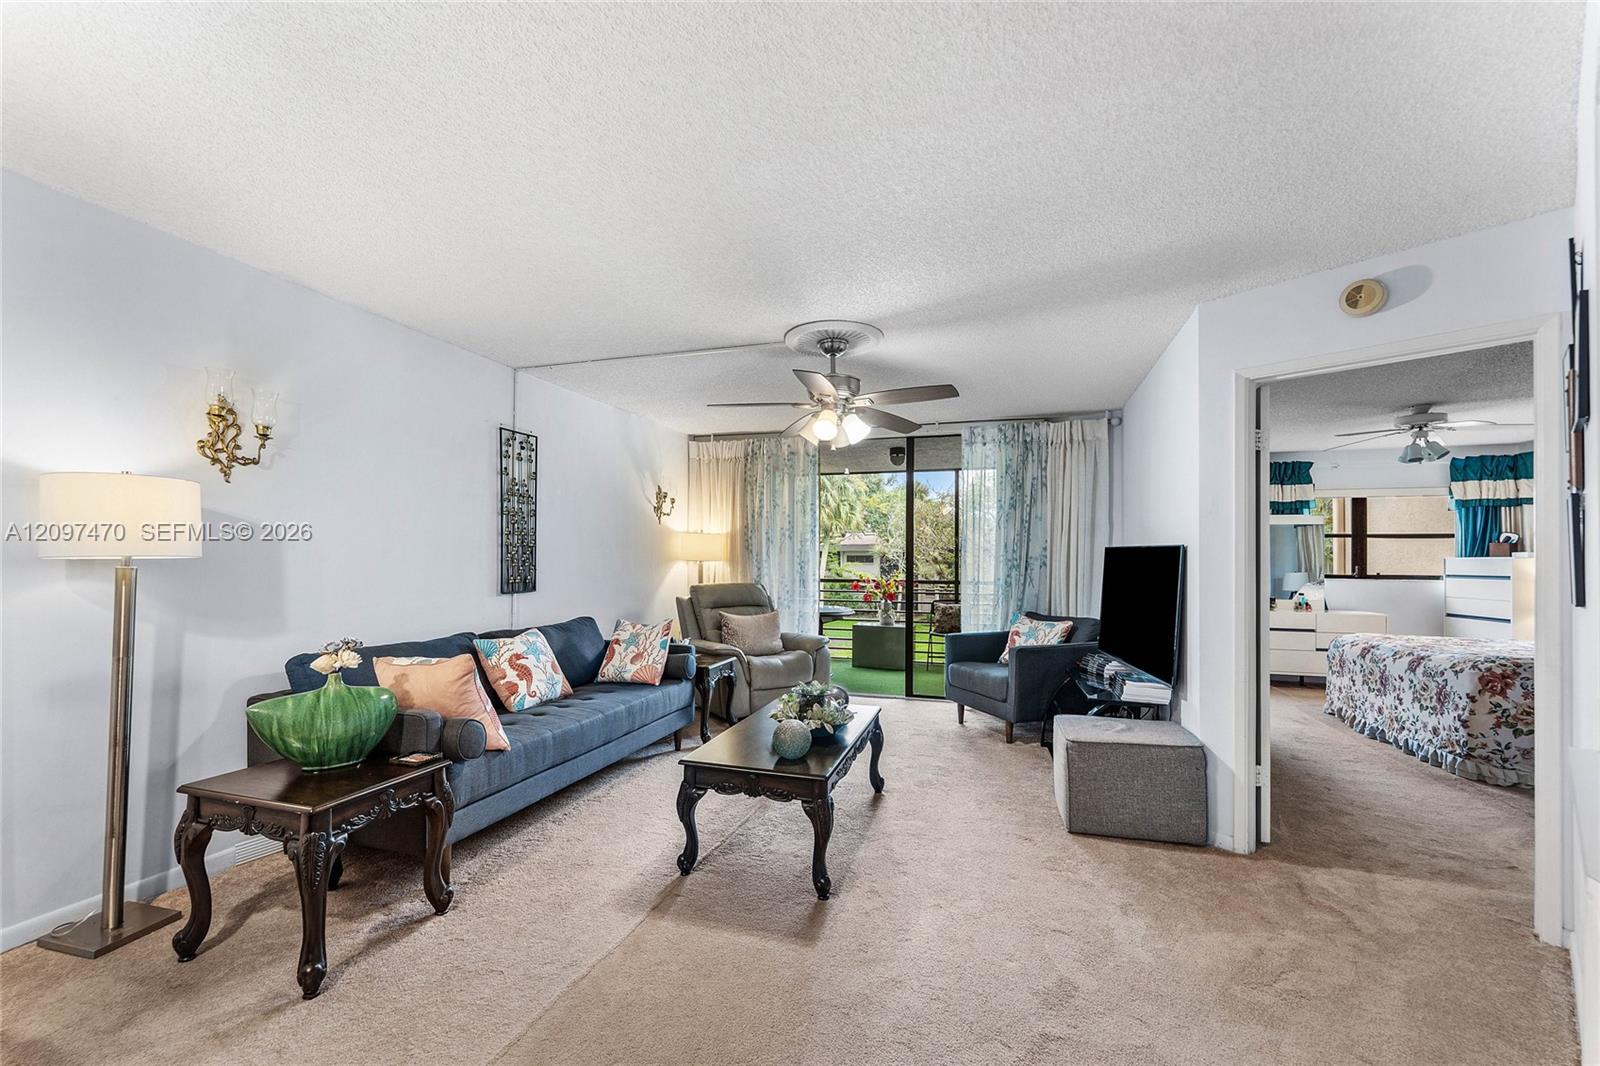
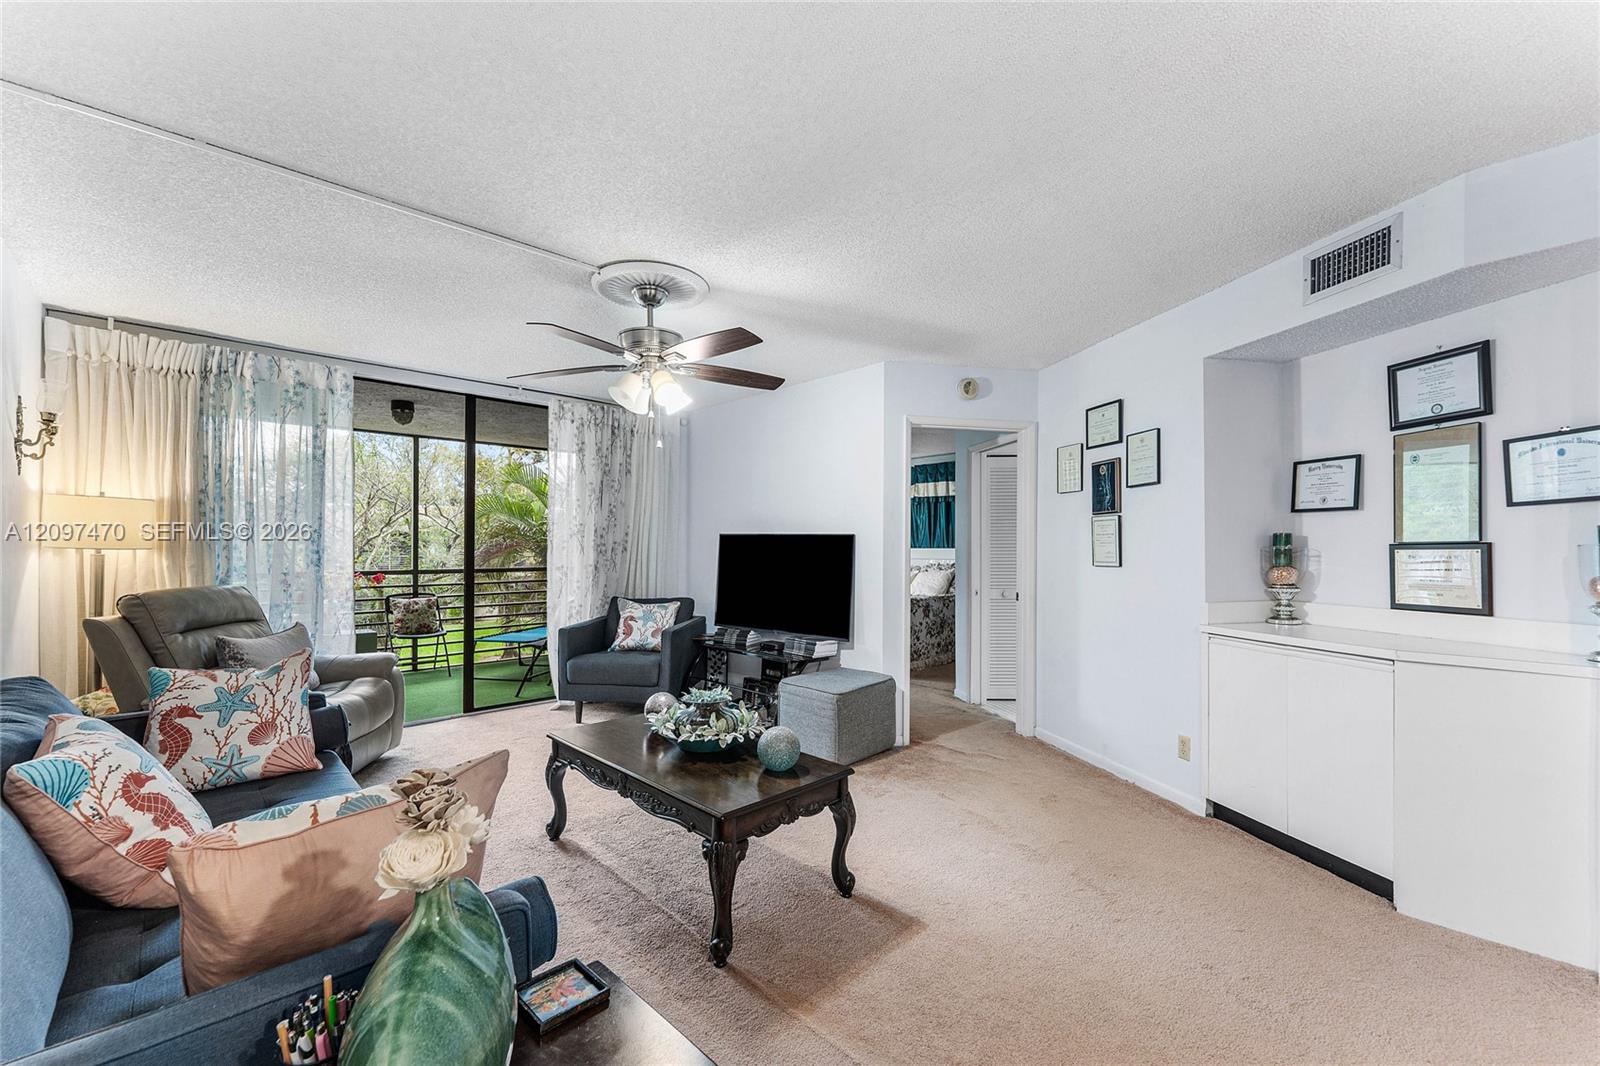
Furnished living room with a blue sofa and sliding glass doors opening to a balcony.
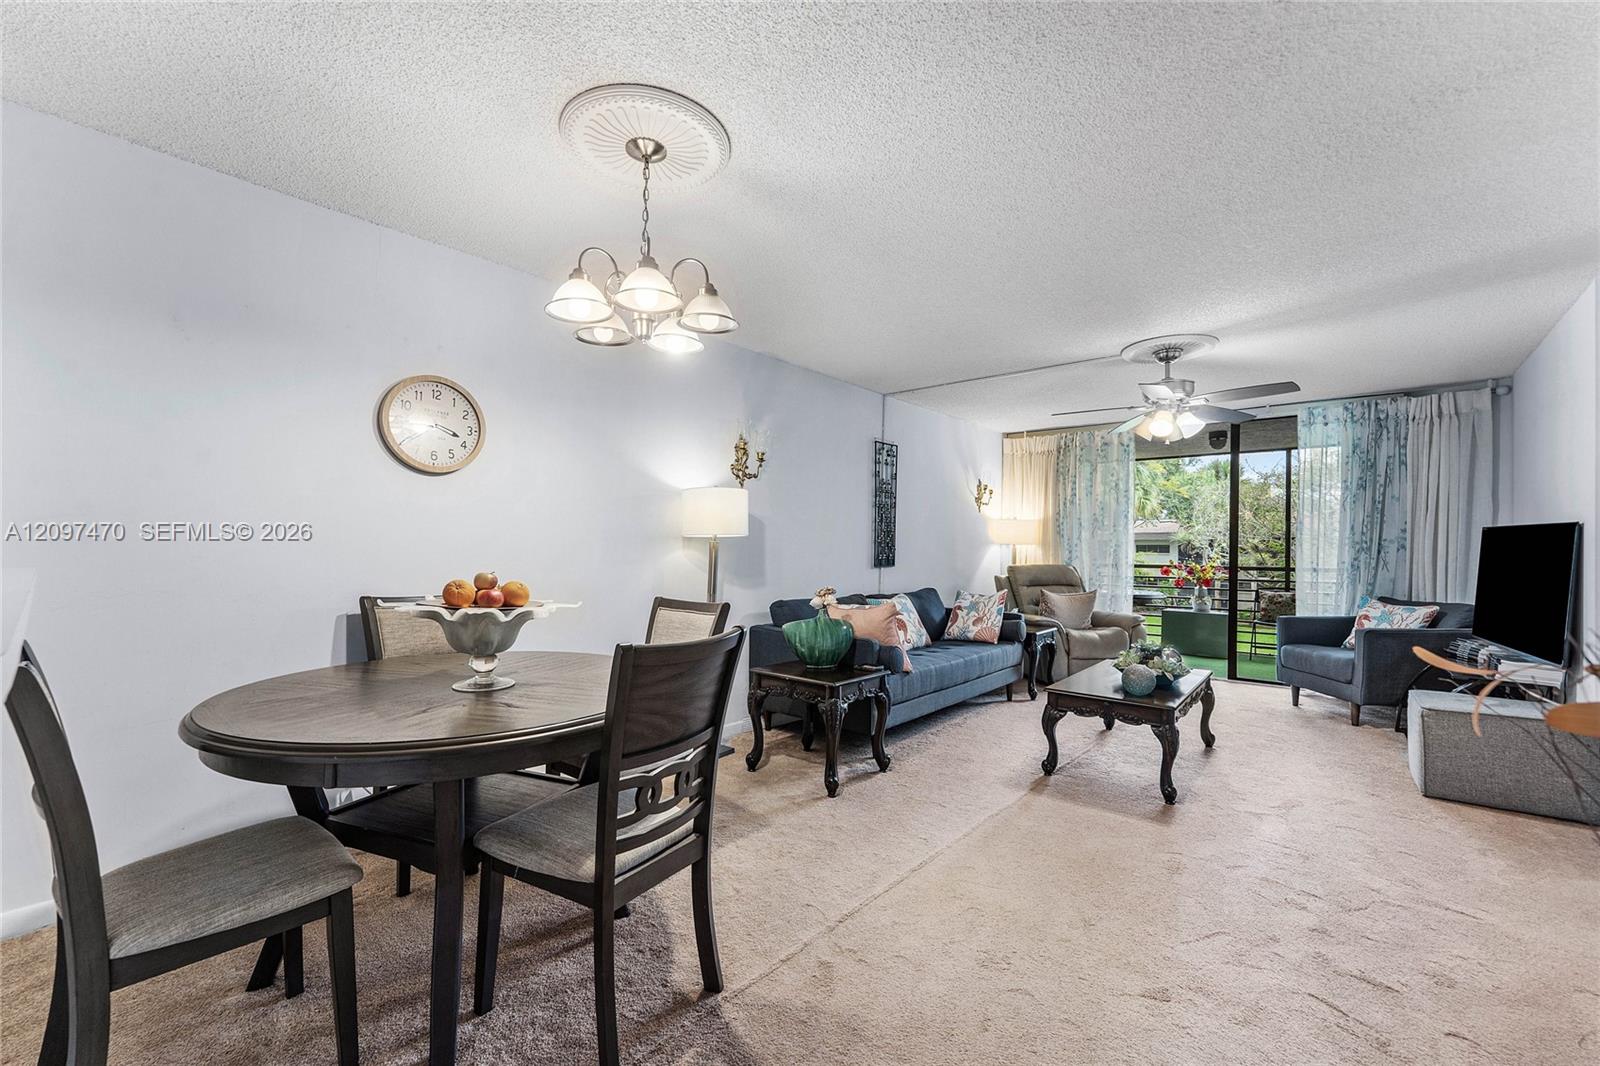
Living room with blue sofas, a ceiling fan, and sliding doors overlooking greenery.
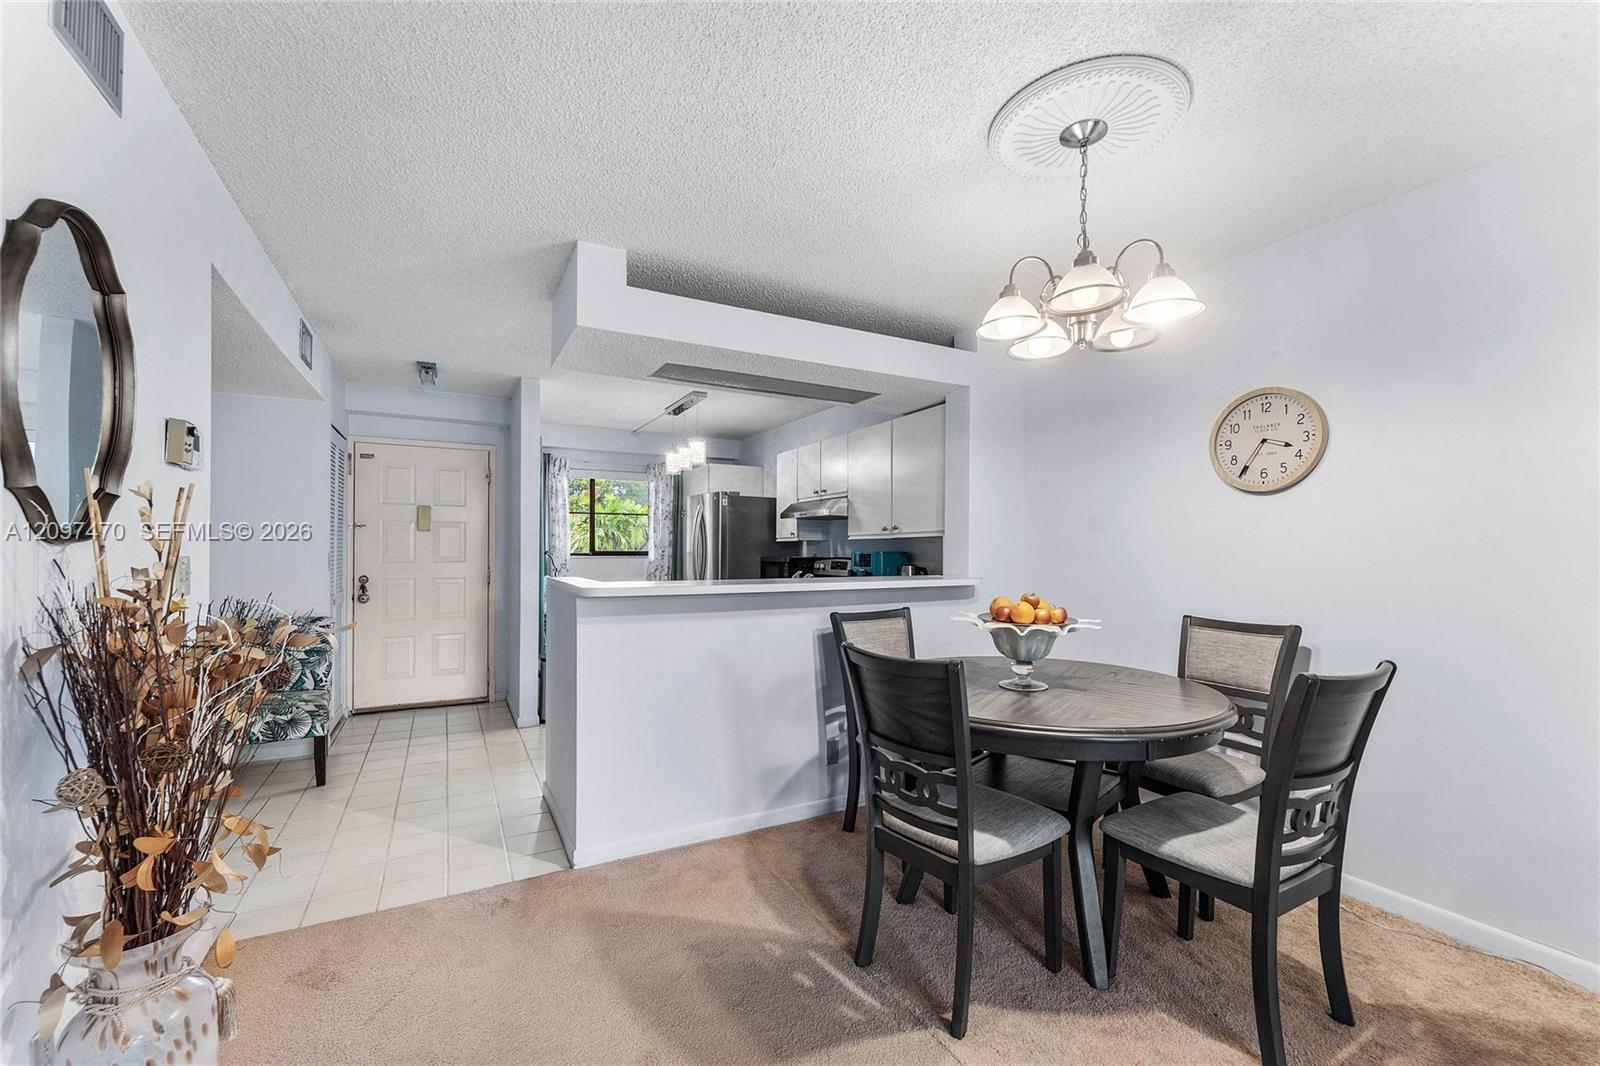
Dining area with a round table and chairs beside an open kitchen with white cabinets.
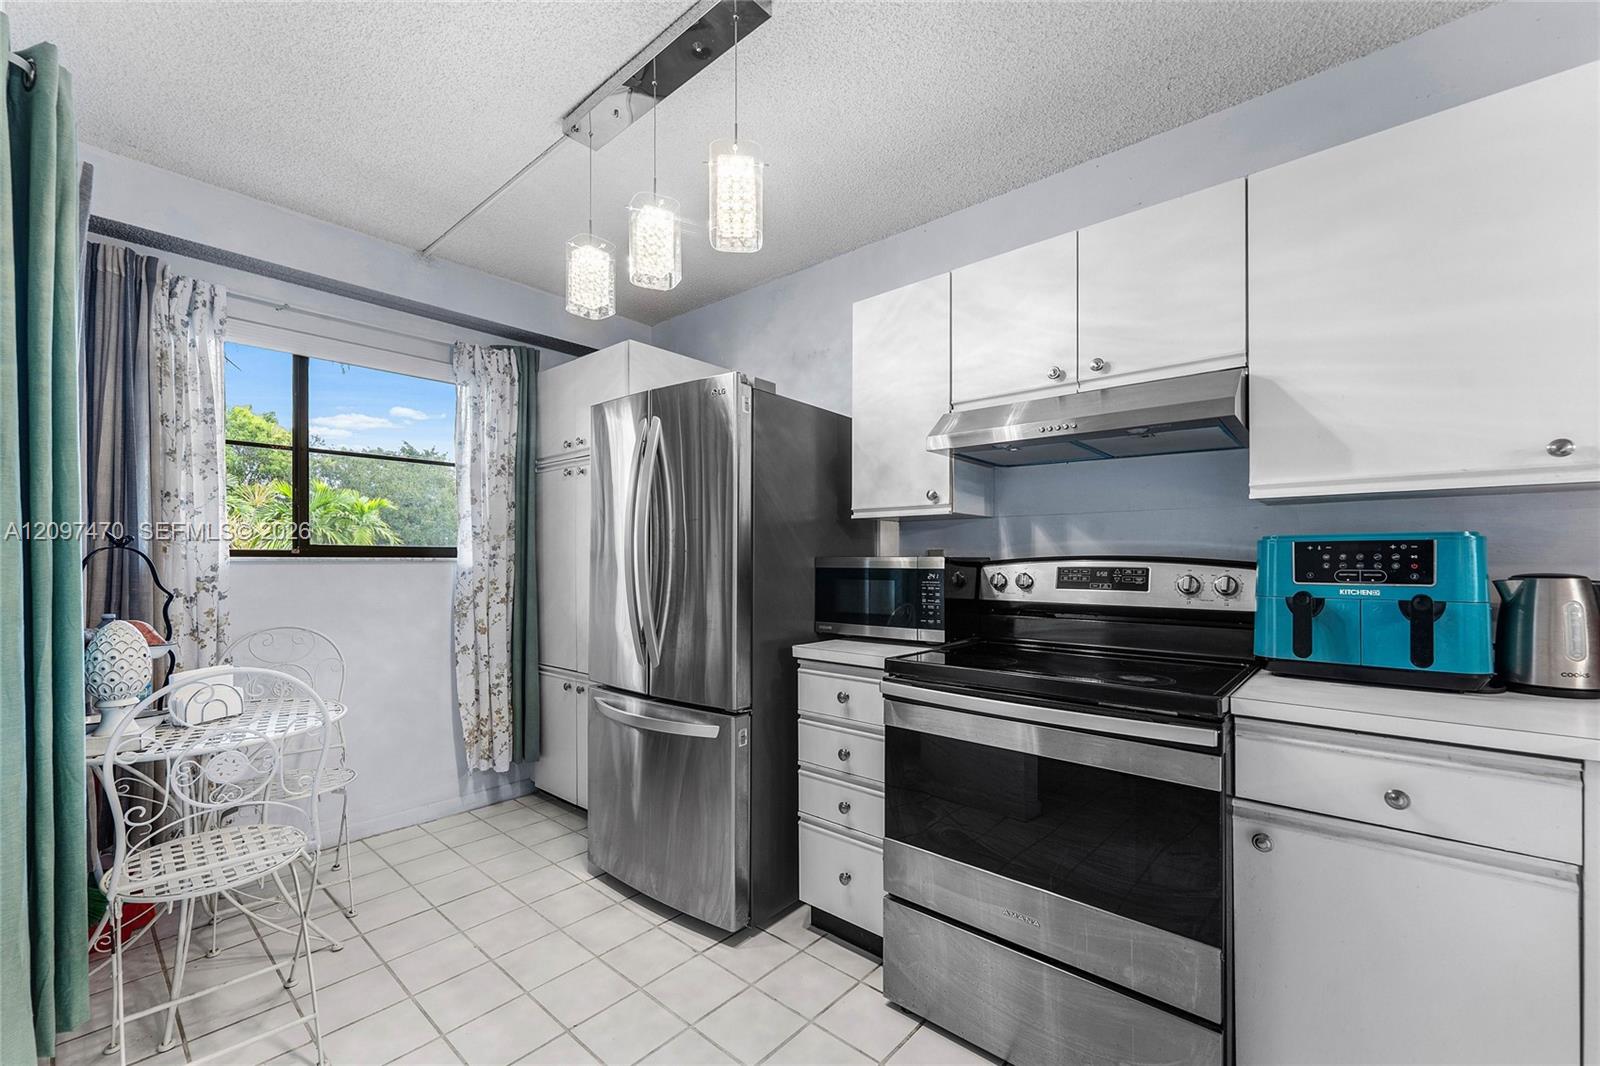
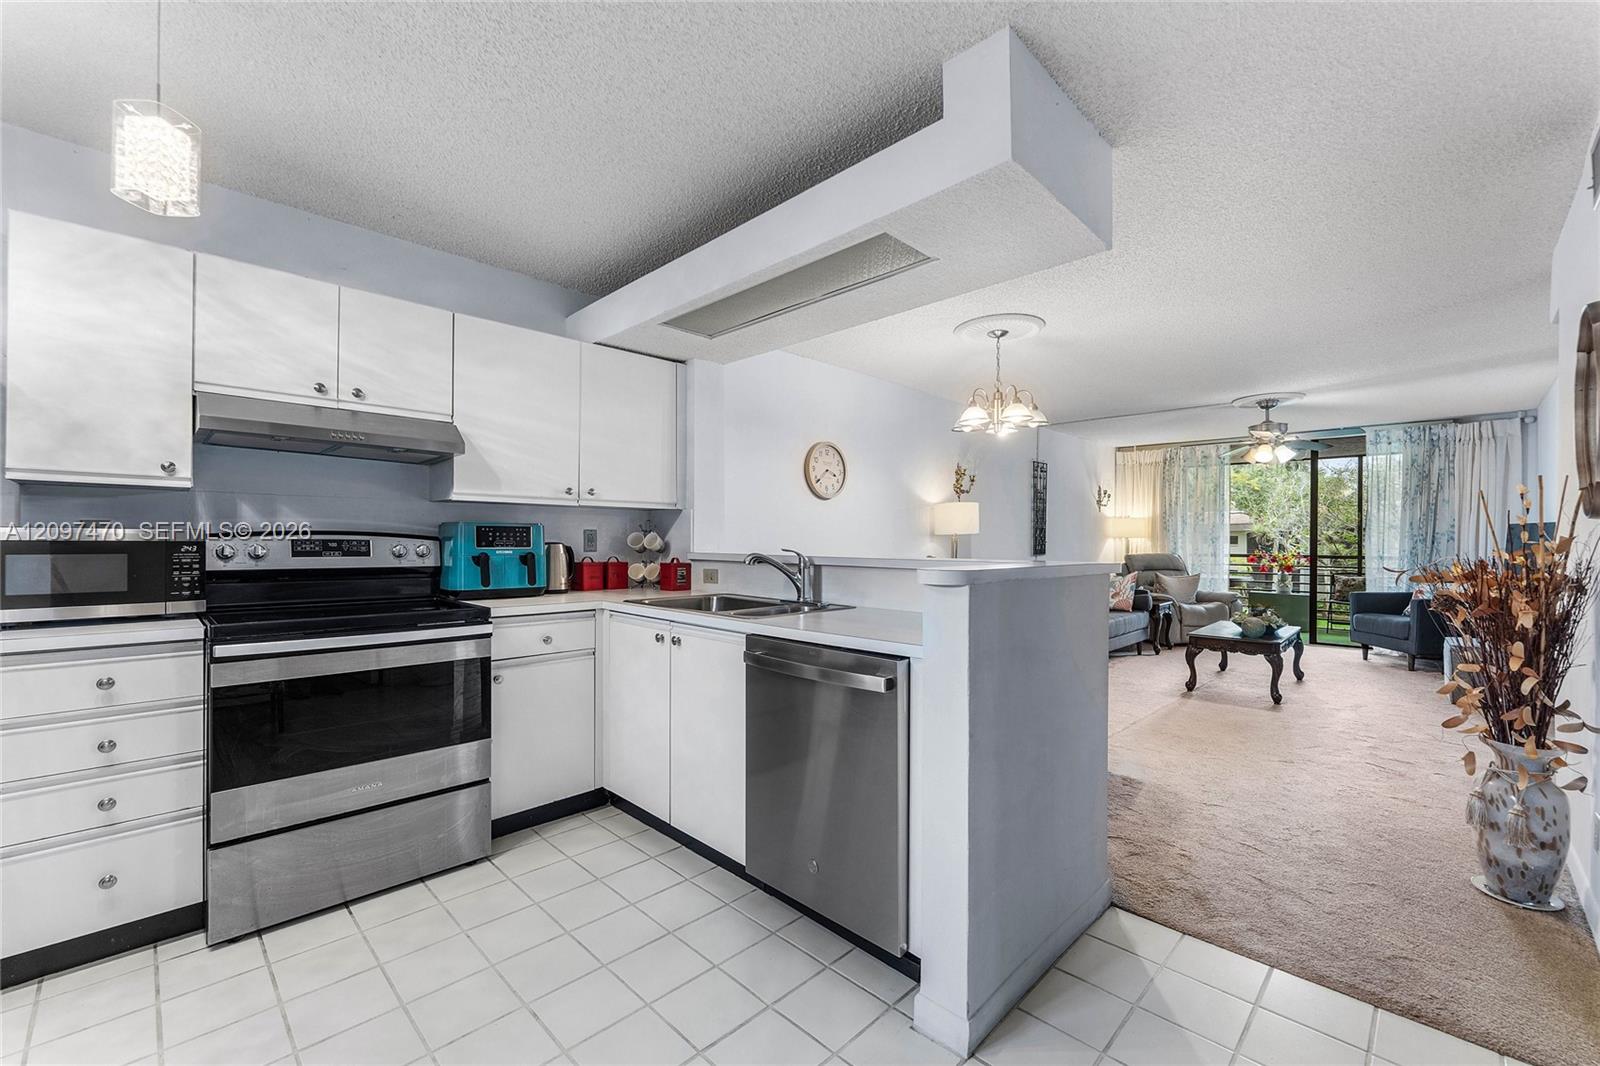
Kitchen with white cabinets, stainless steel appliances, turquoise countertop appliance, and a small dining set by the window.
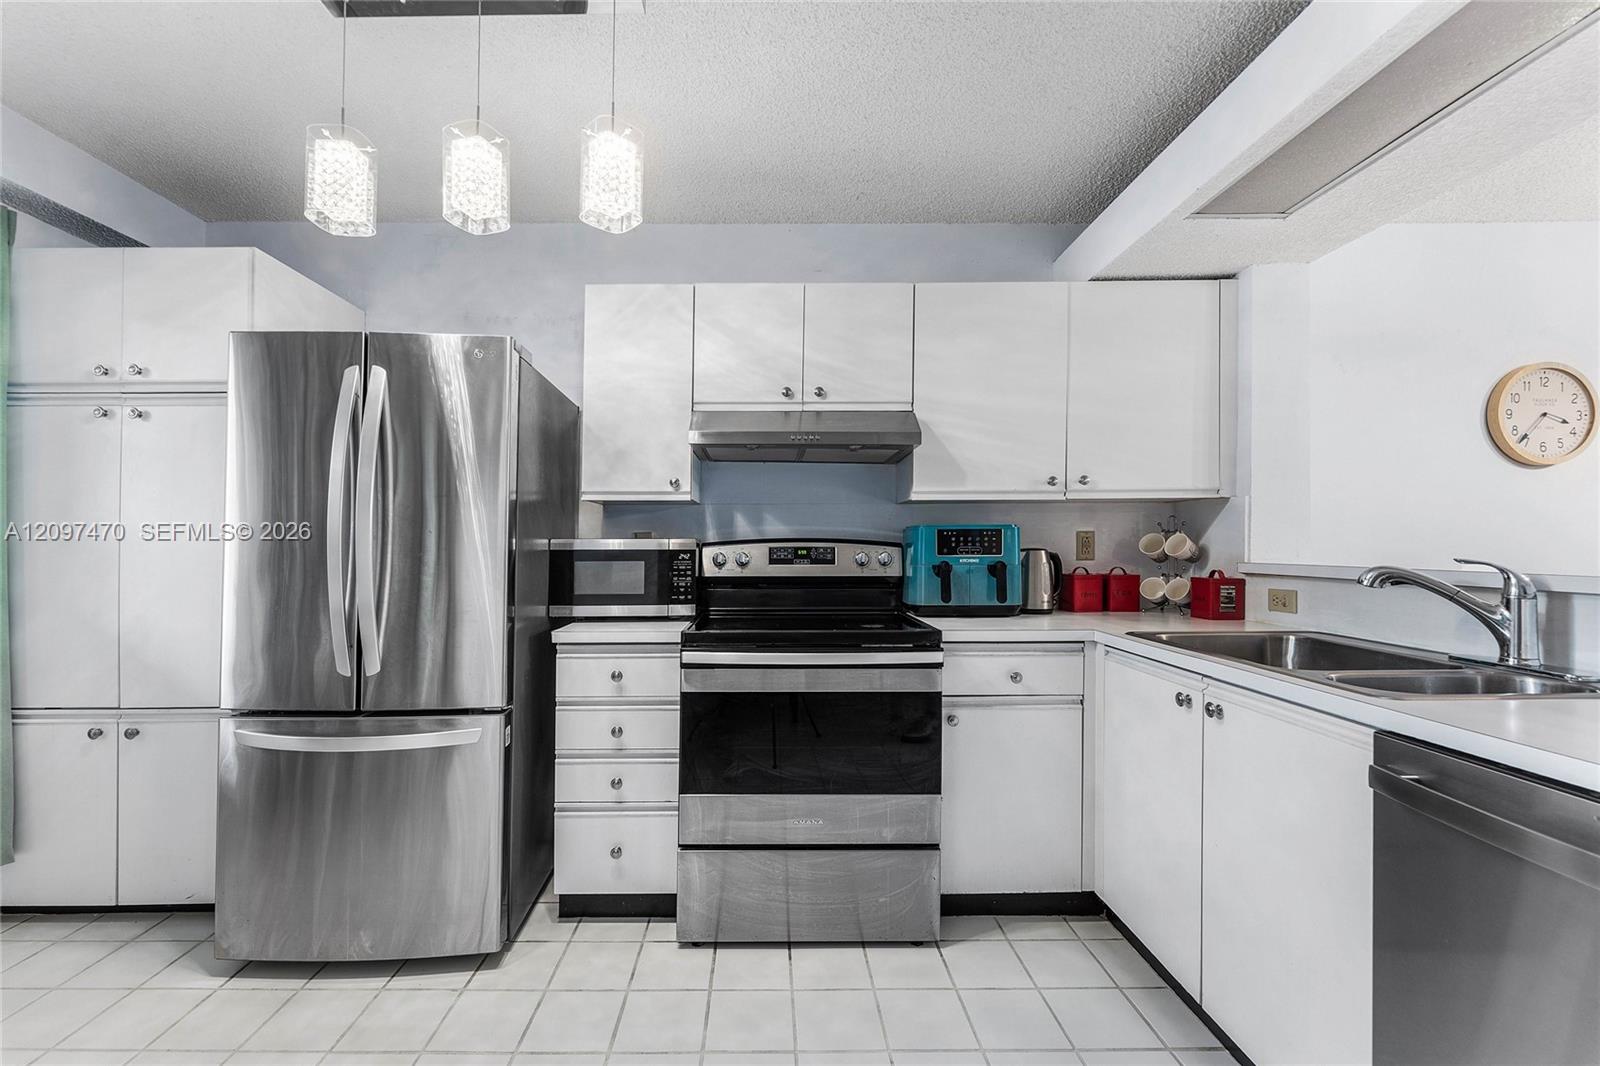
Kitchen with white cabinetry, stainless-steel appliances, and a double-basin sink.
White kitchen with stainless steel appliances and a counter opening to a furnished living room and balcony.
Furnished living and dining room with a blue sofa and sliding glass doors to a balcony.
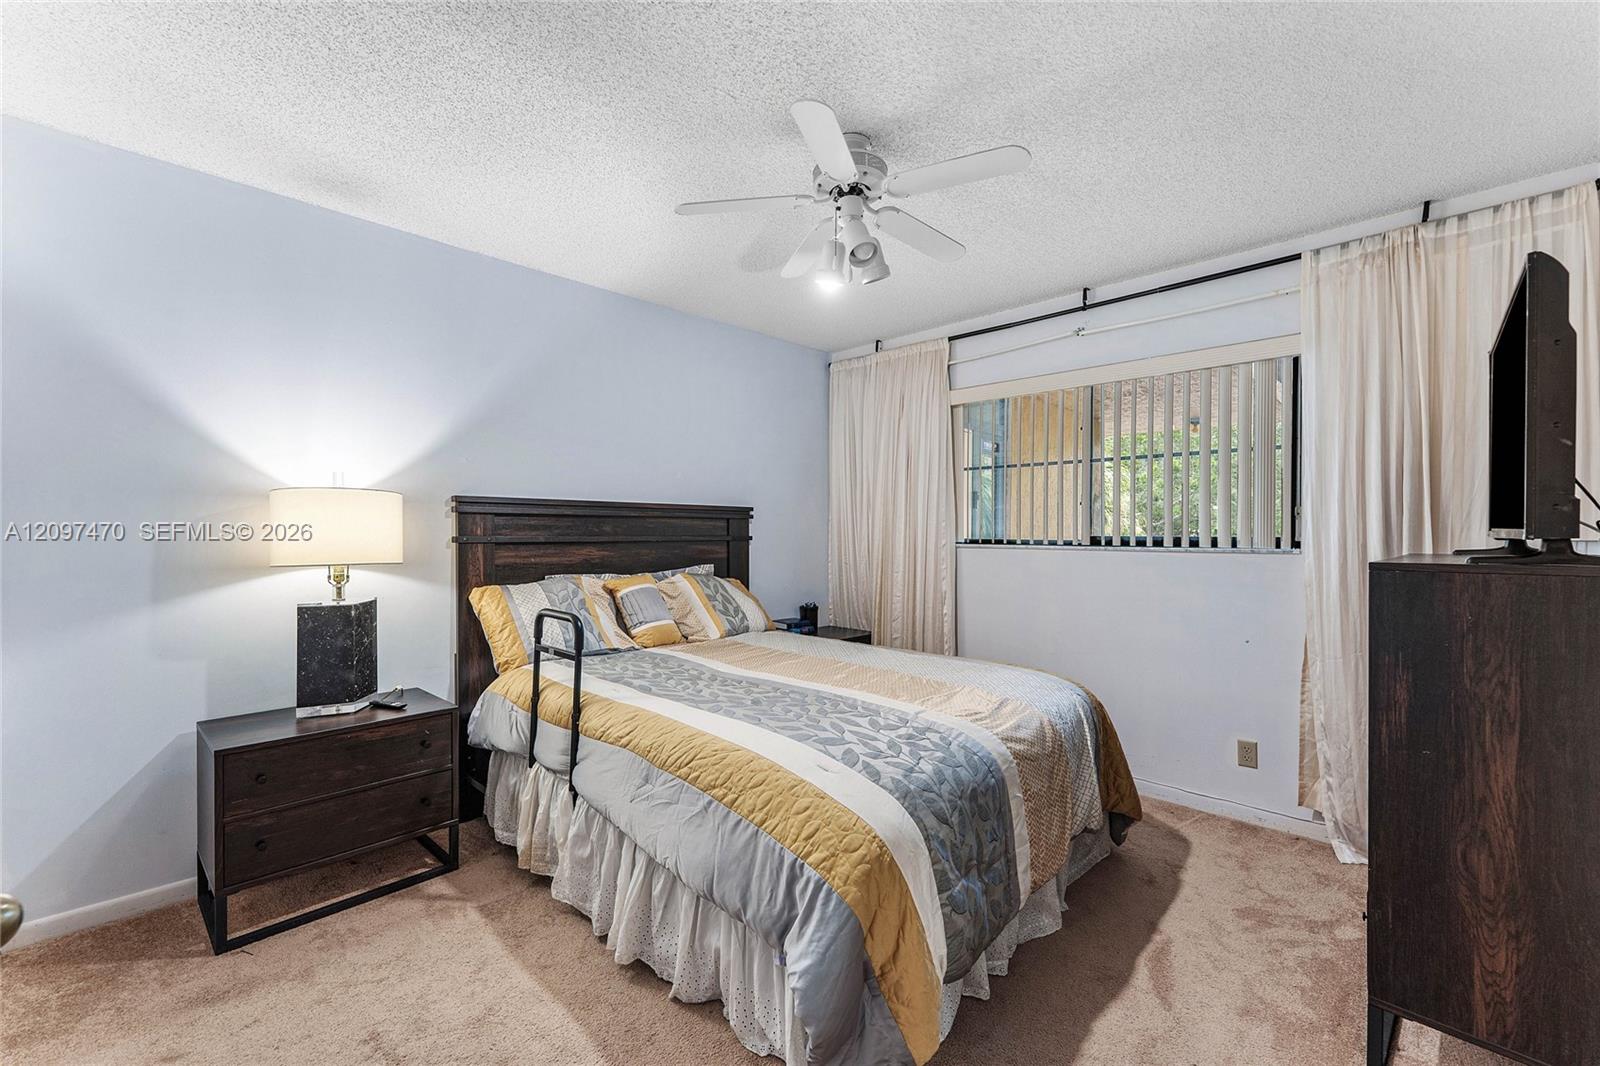
Furnished bedroom with a dark wood bed, mustard-accented bedding, ceiling fan, and window with vertical blinds.
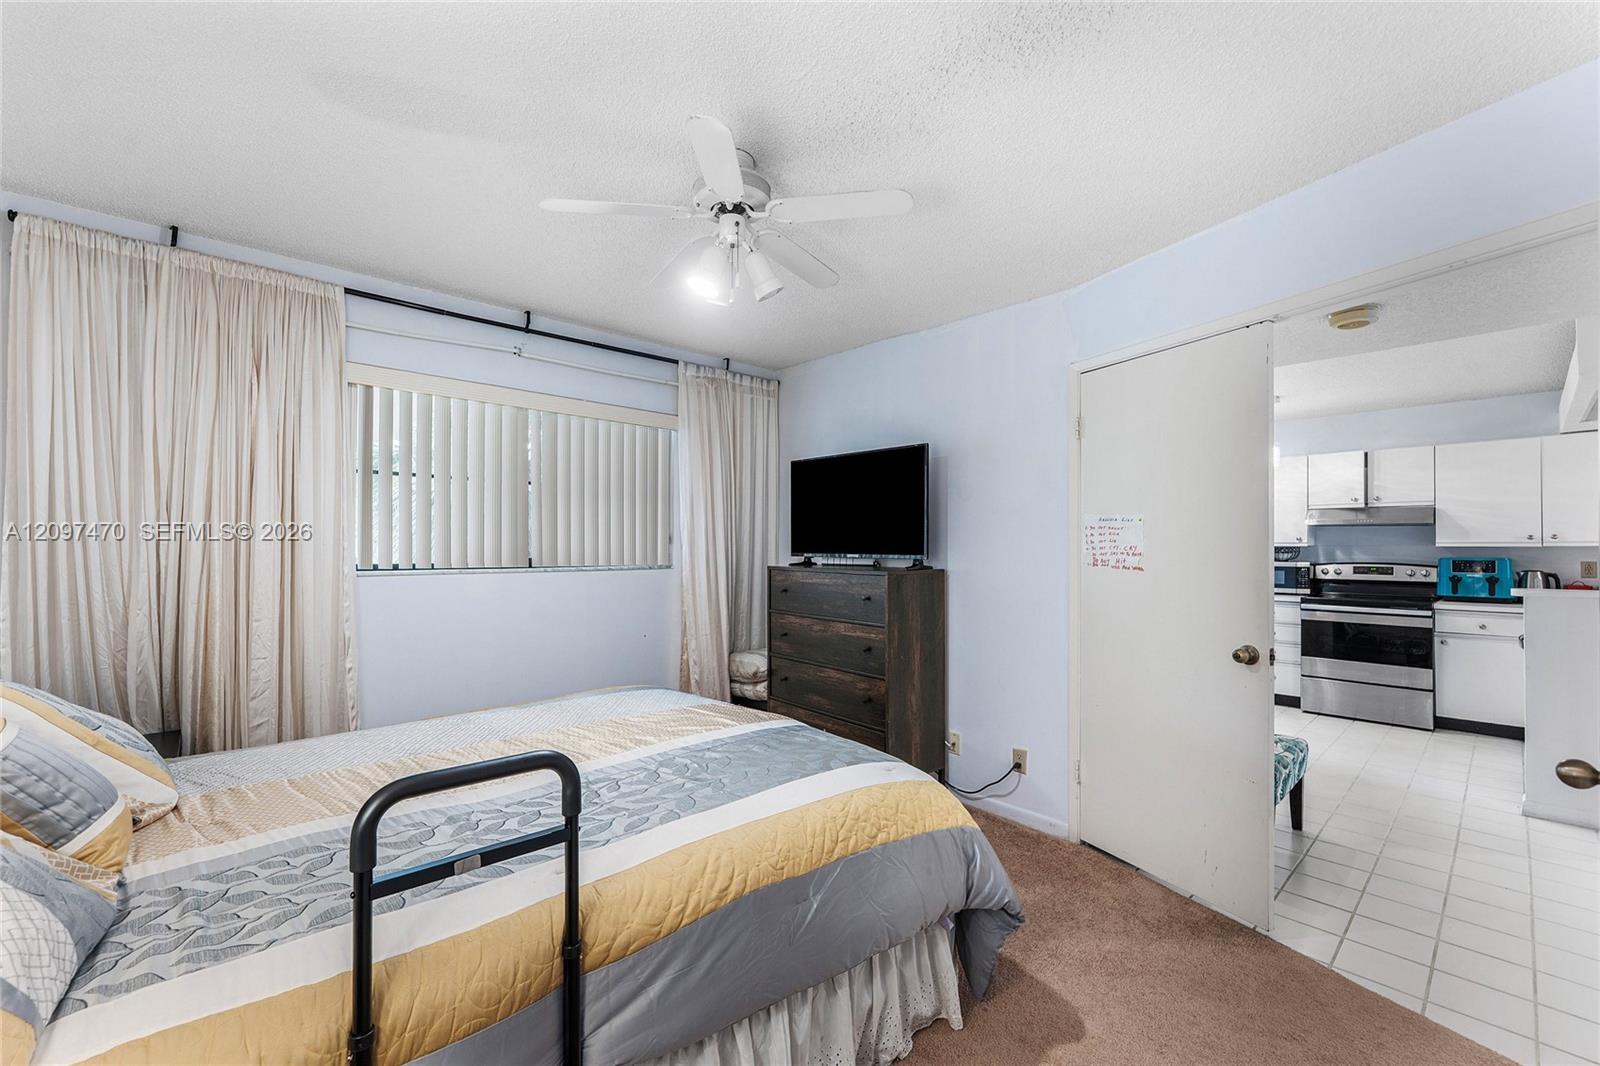
Bedroom with patterned bedding, a ceiling fan, and an open doorway to the kitchen.
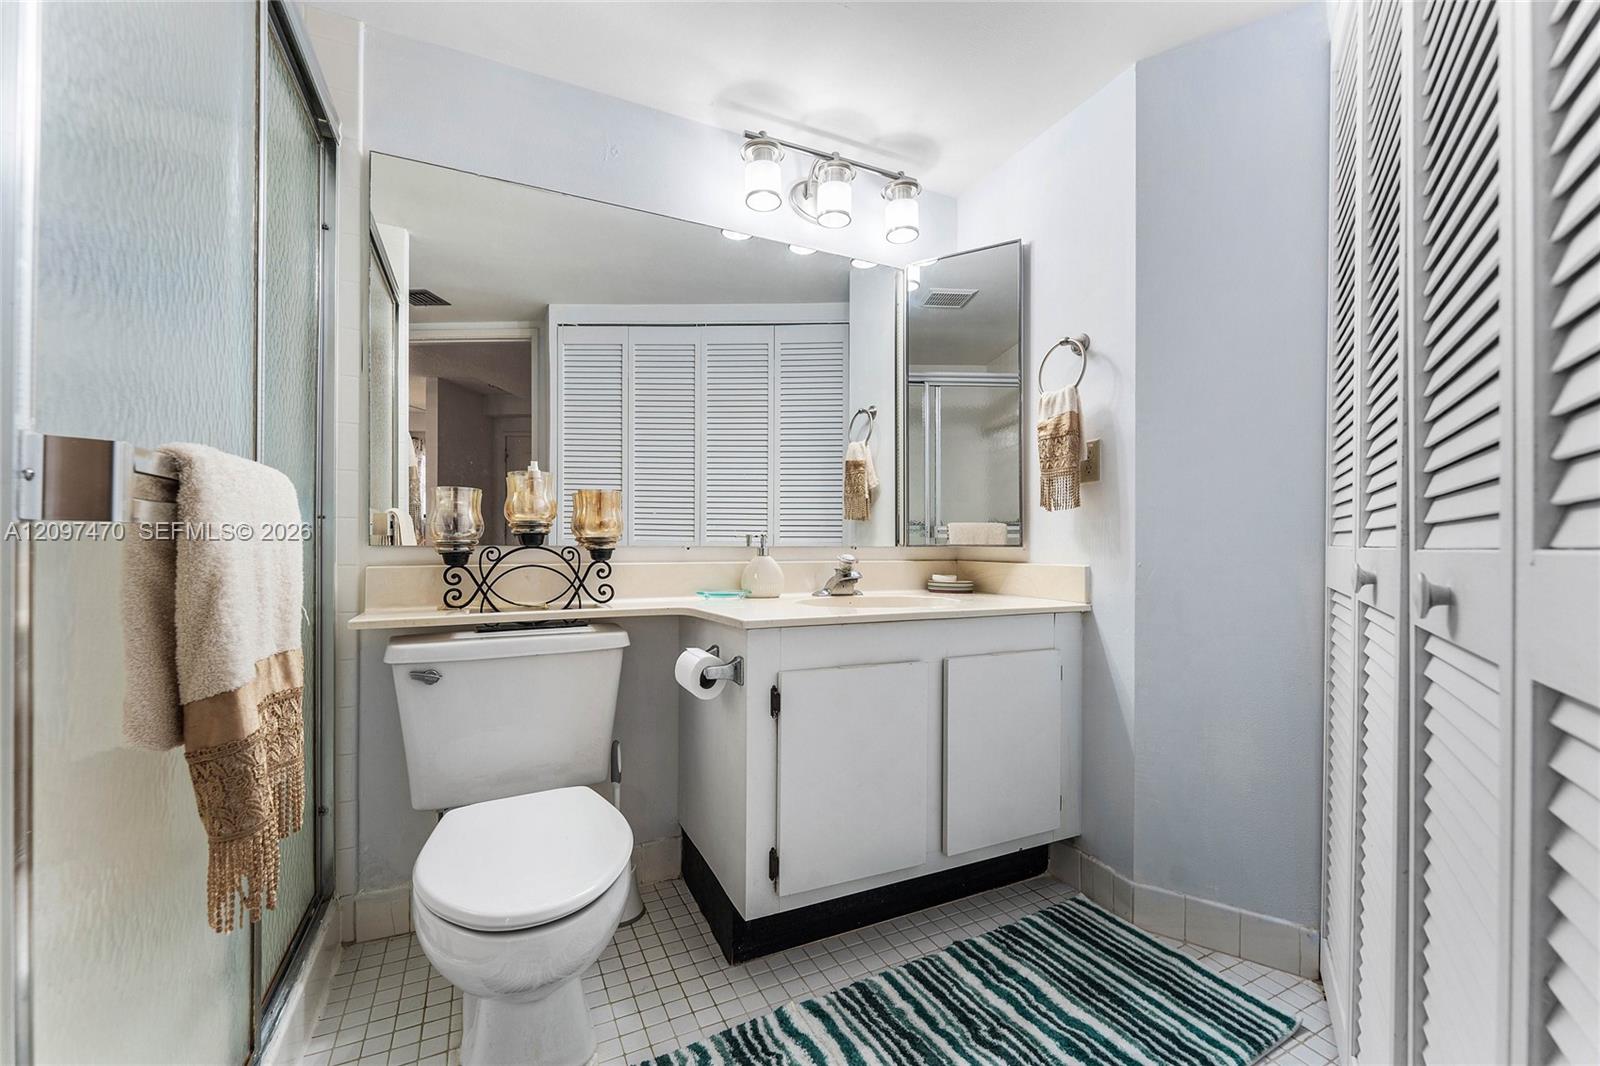
Bathroom with a glass shower, mirrored vanity, louvered cabinets, and green striped rug.
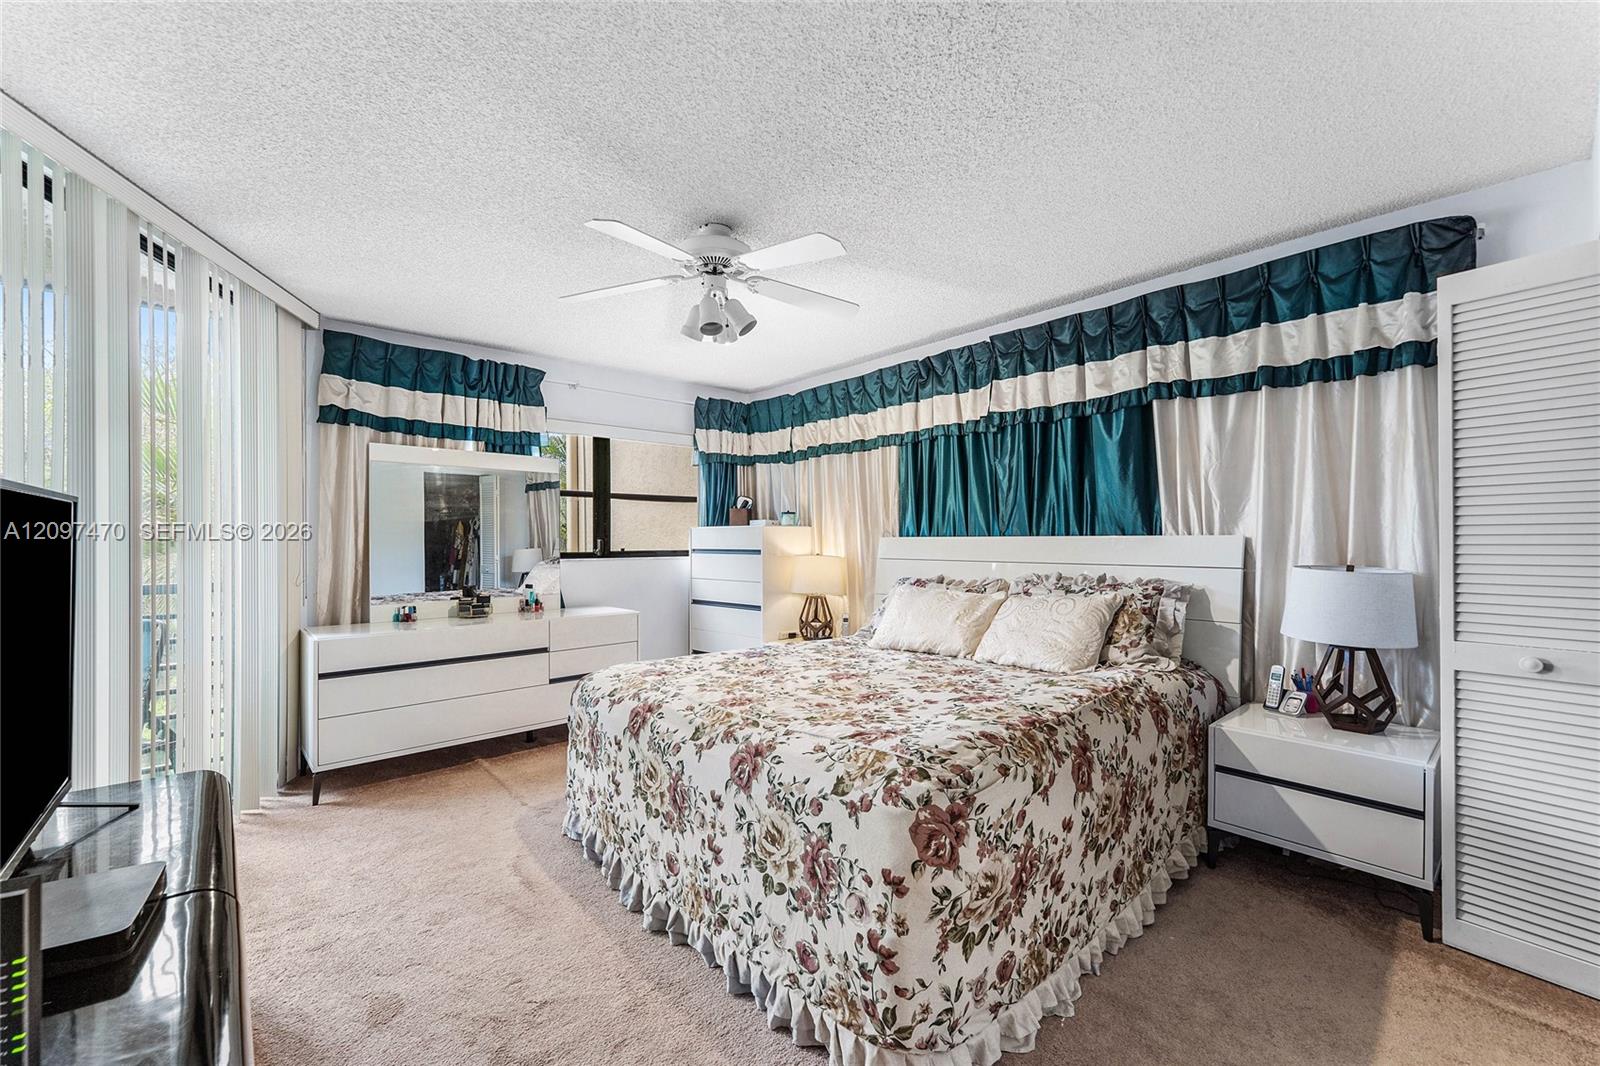
Bedroom with a floral bedspread, teal-and-white curtains, and white furniture.
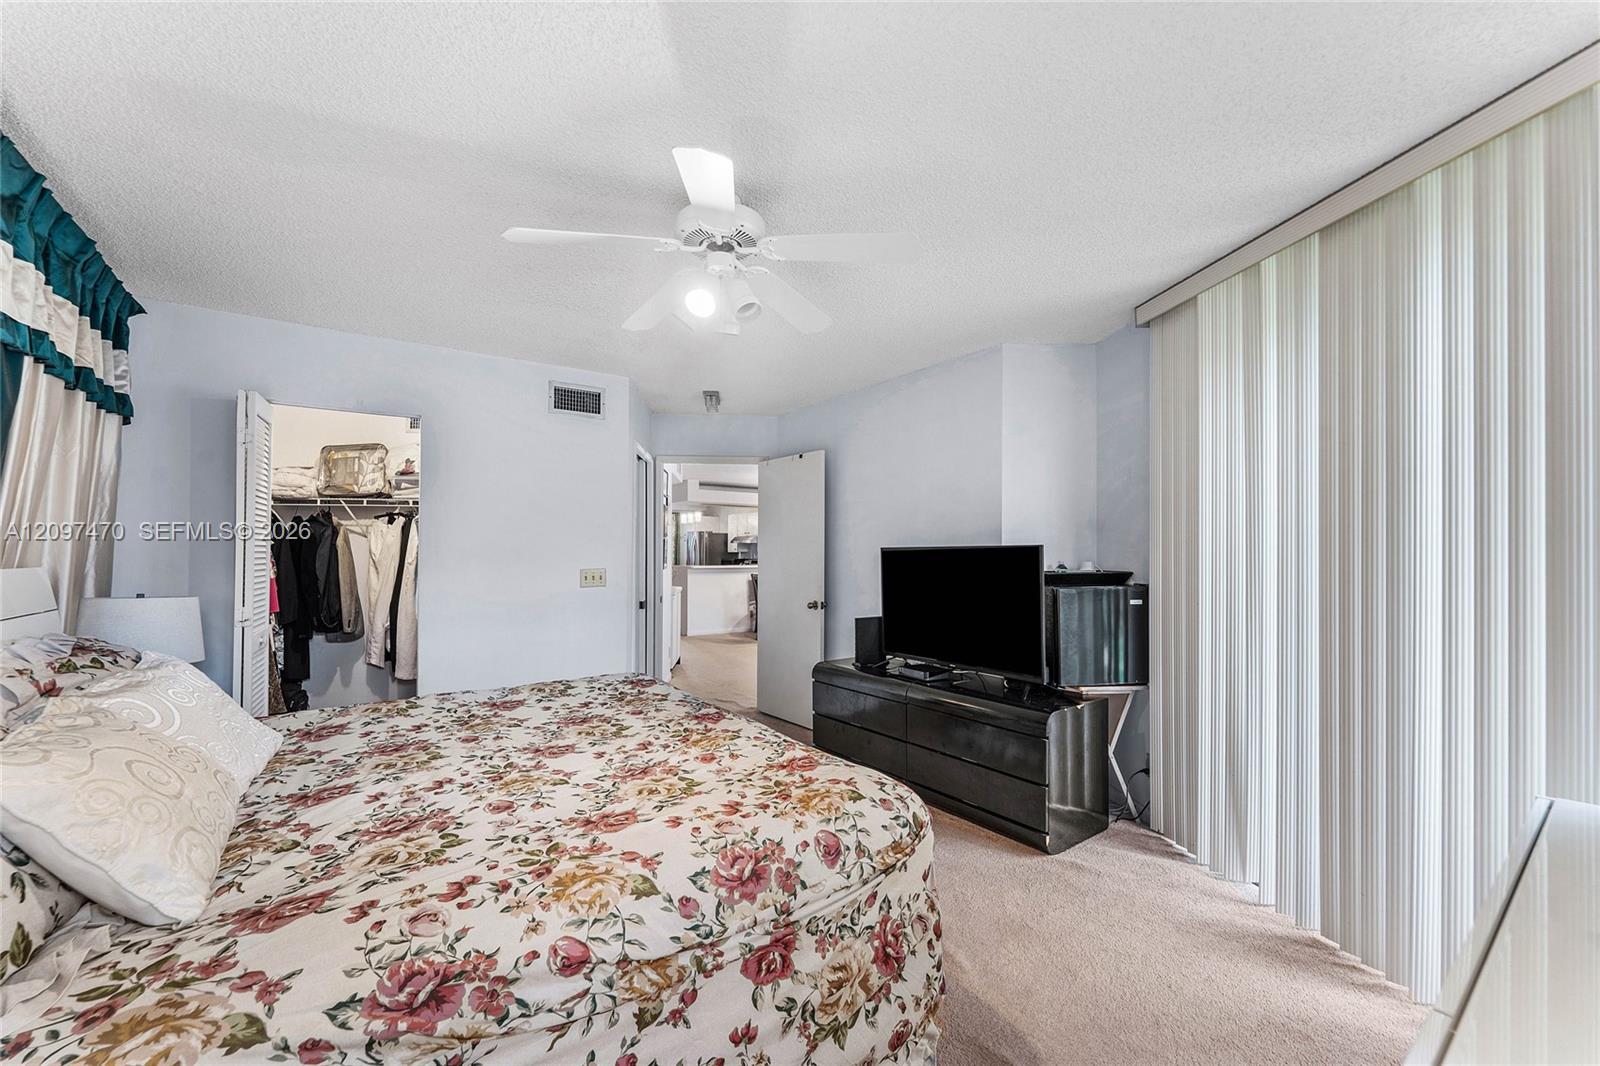
Bedroom with a floral bedspread, open closet, television, and floor-to-ceiling vertical blinds.
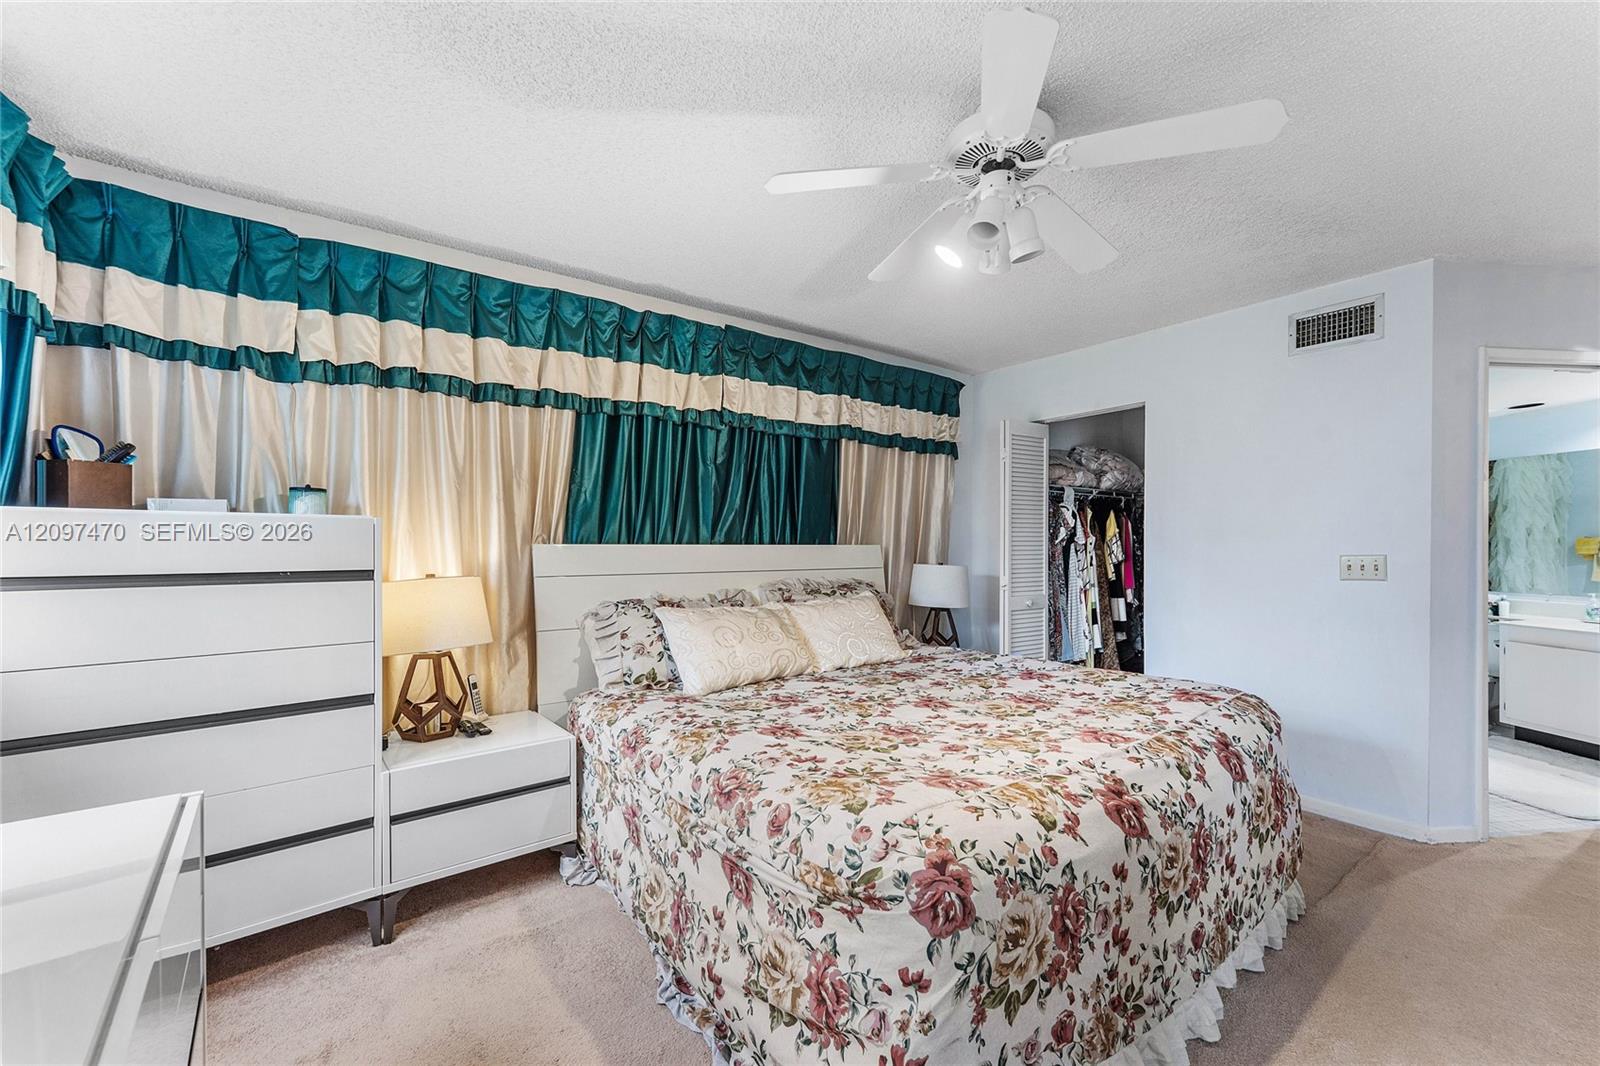
Bedroom with a floral bedspread, teal-and-cream curtains, and an open closet.
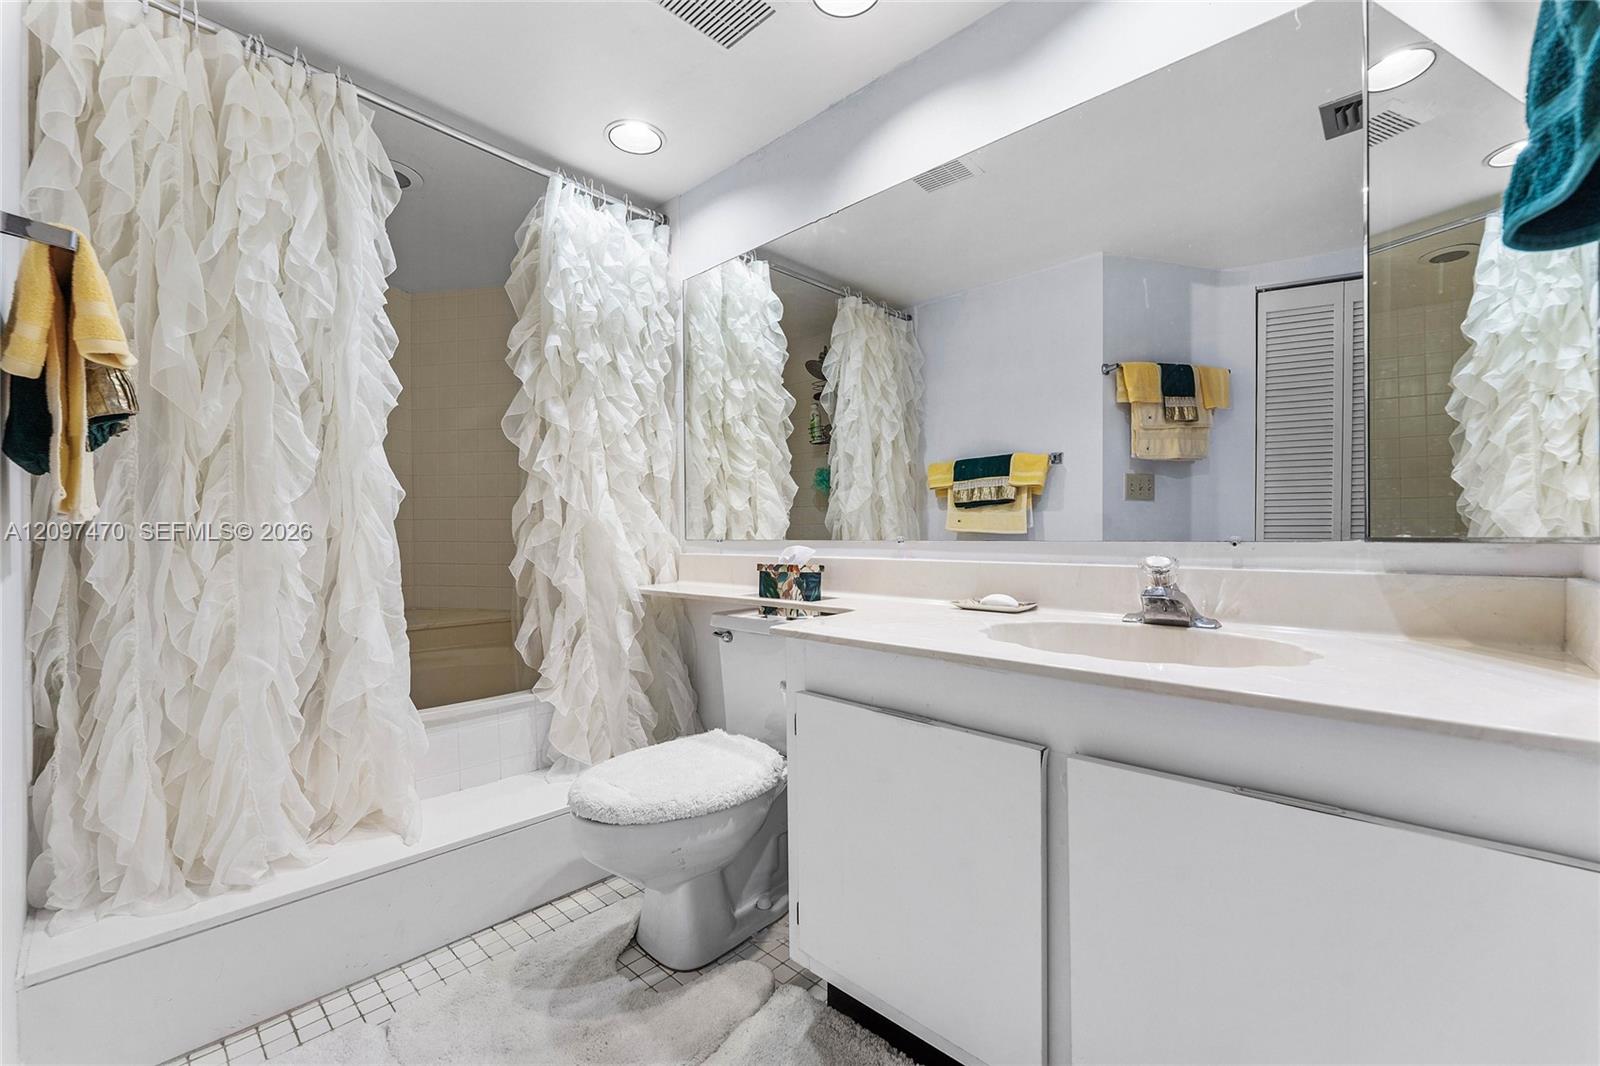
White bathroom with a long mirrored vanity, bathtub, and layered ruffled shower curtains.
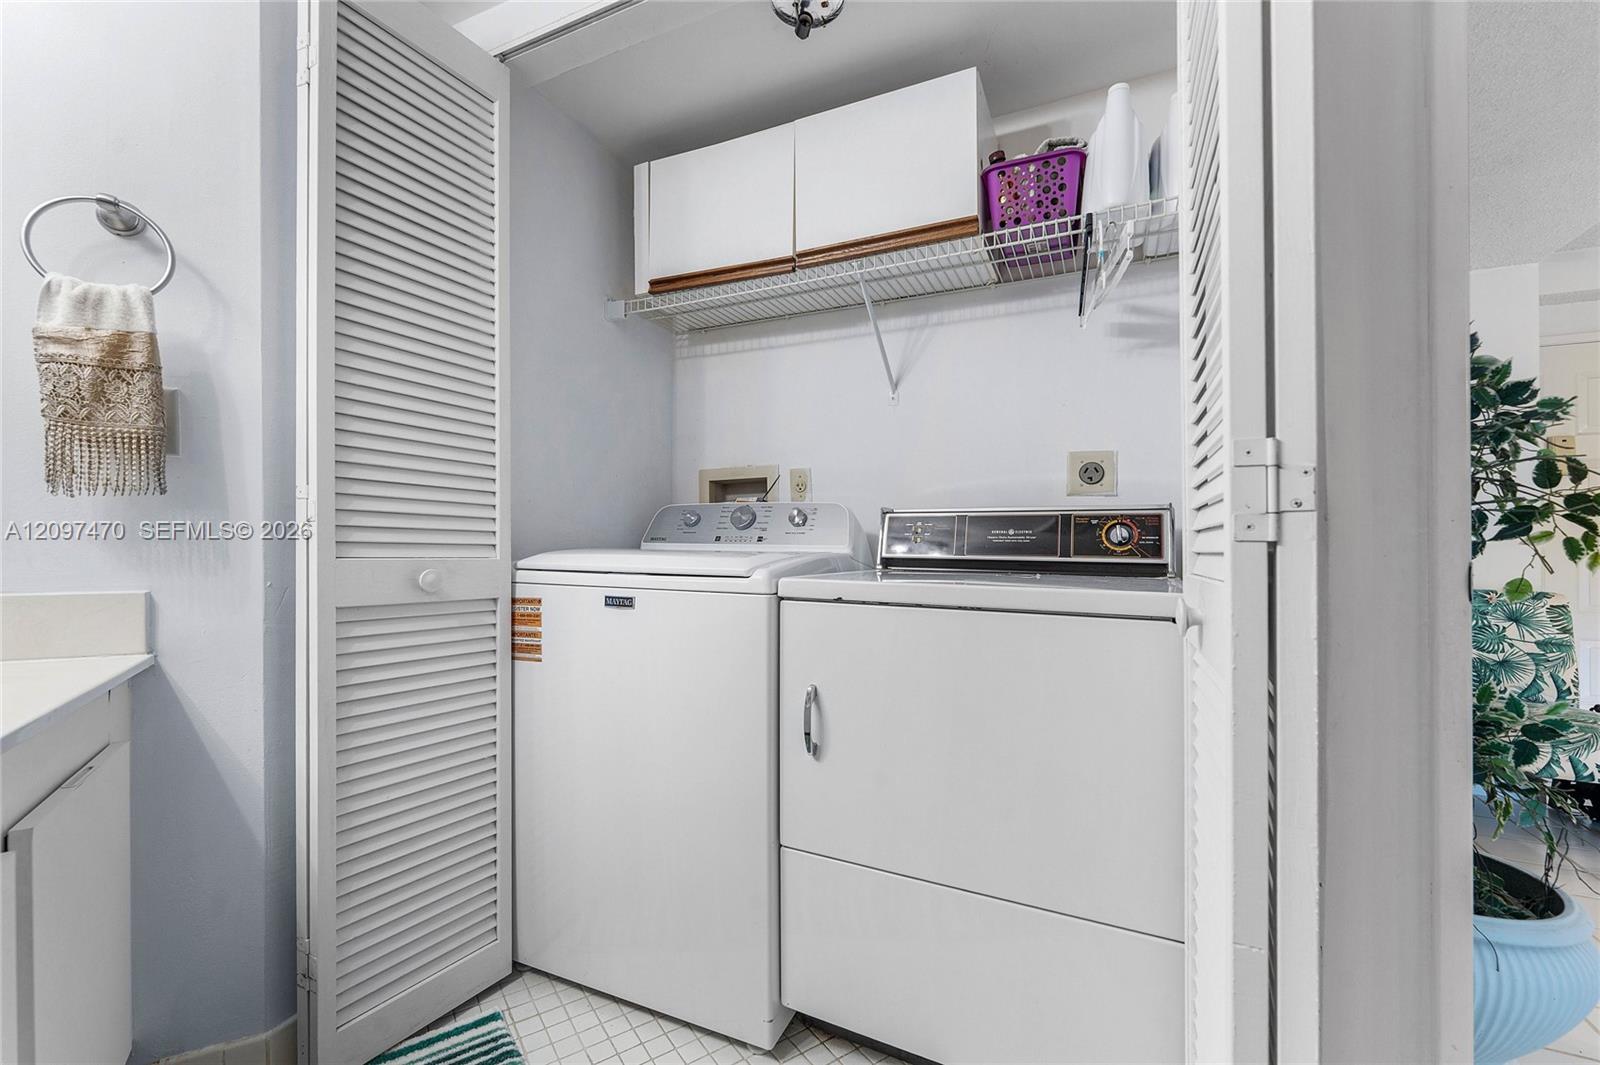
Laundry room with a Maytag washer and dryer, overhead cabinets, and louvered folding doors.
Screened balcony with a blue chaise lounge and views of a leafy courtyard.
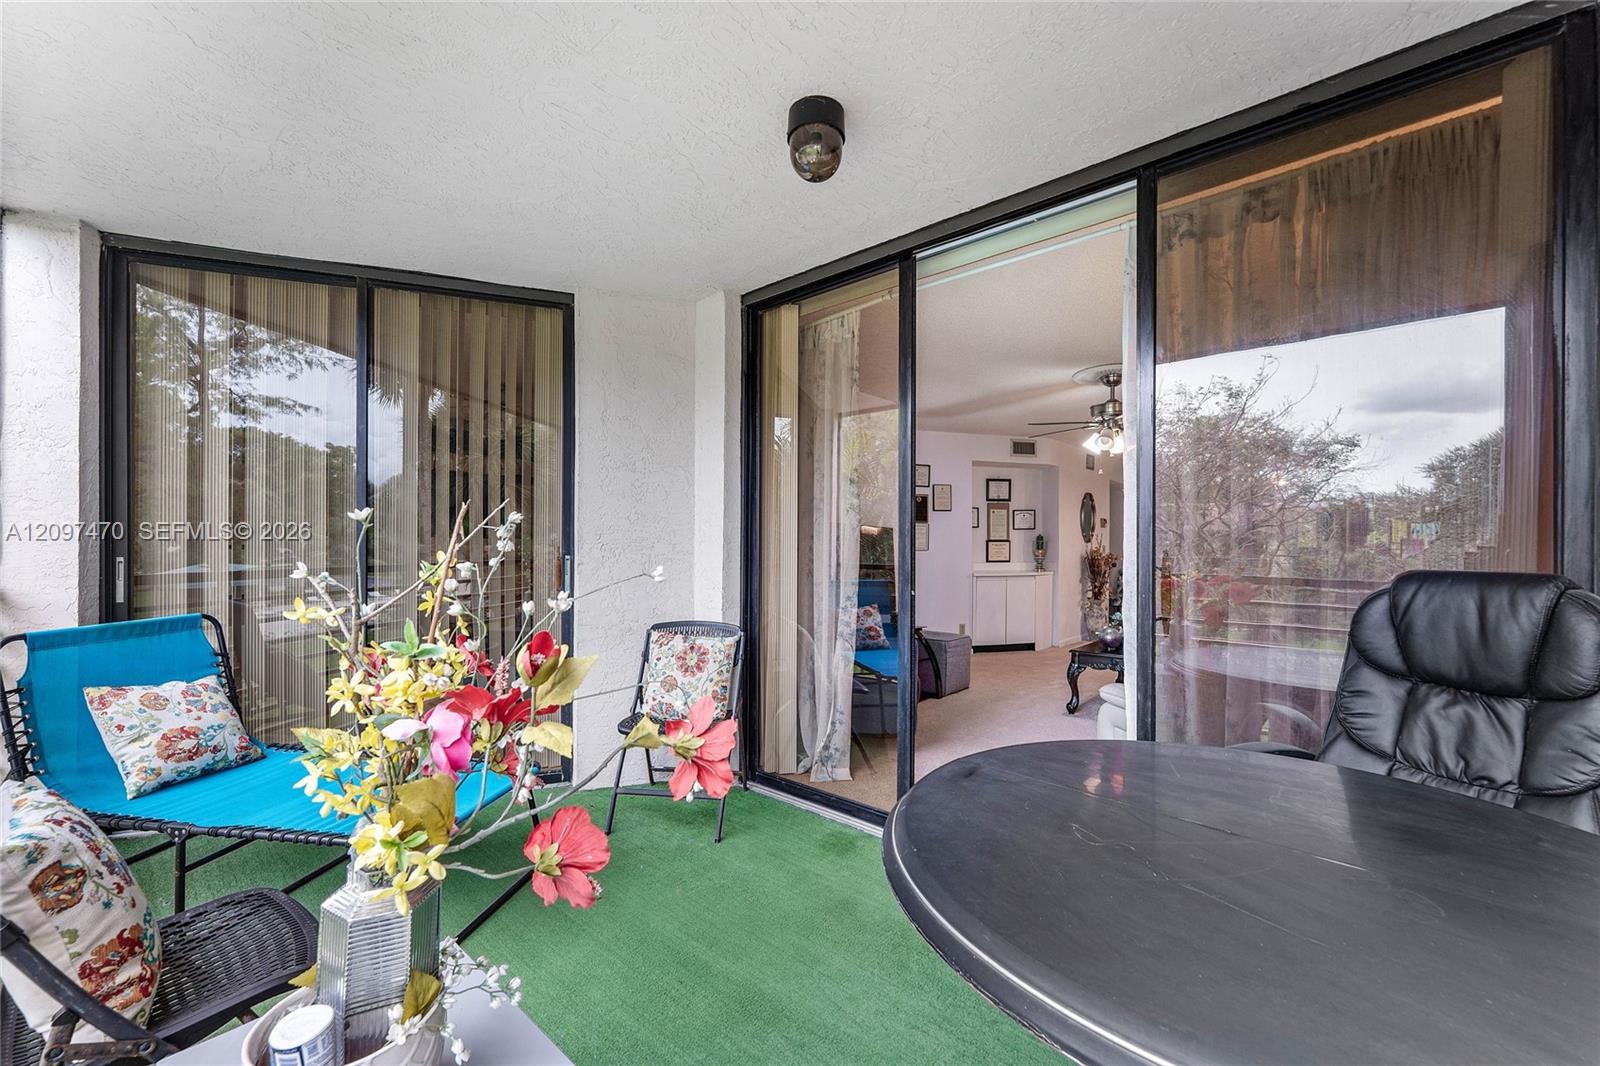
Covered patio with a turquoise lounge chair, floral cushions, and sliding glass doors to the living room.
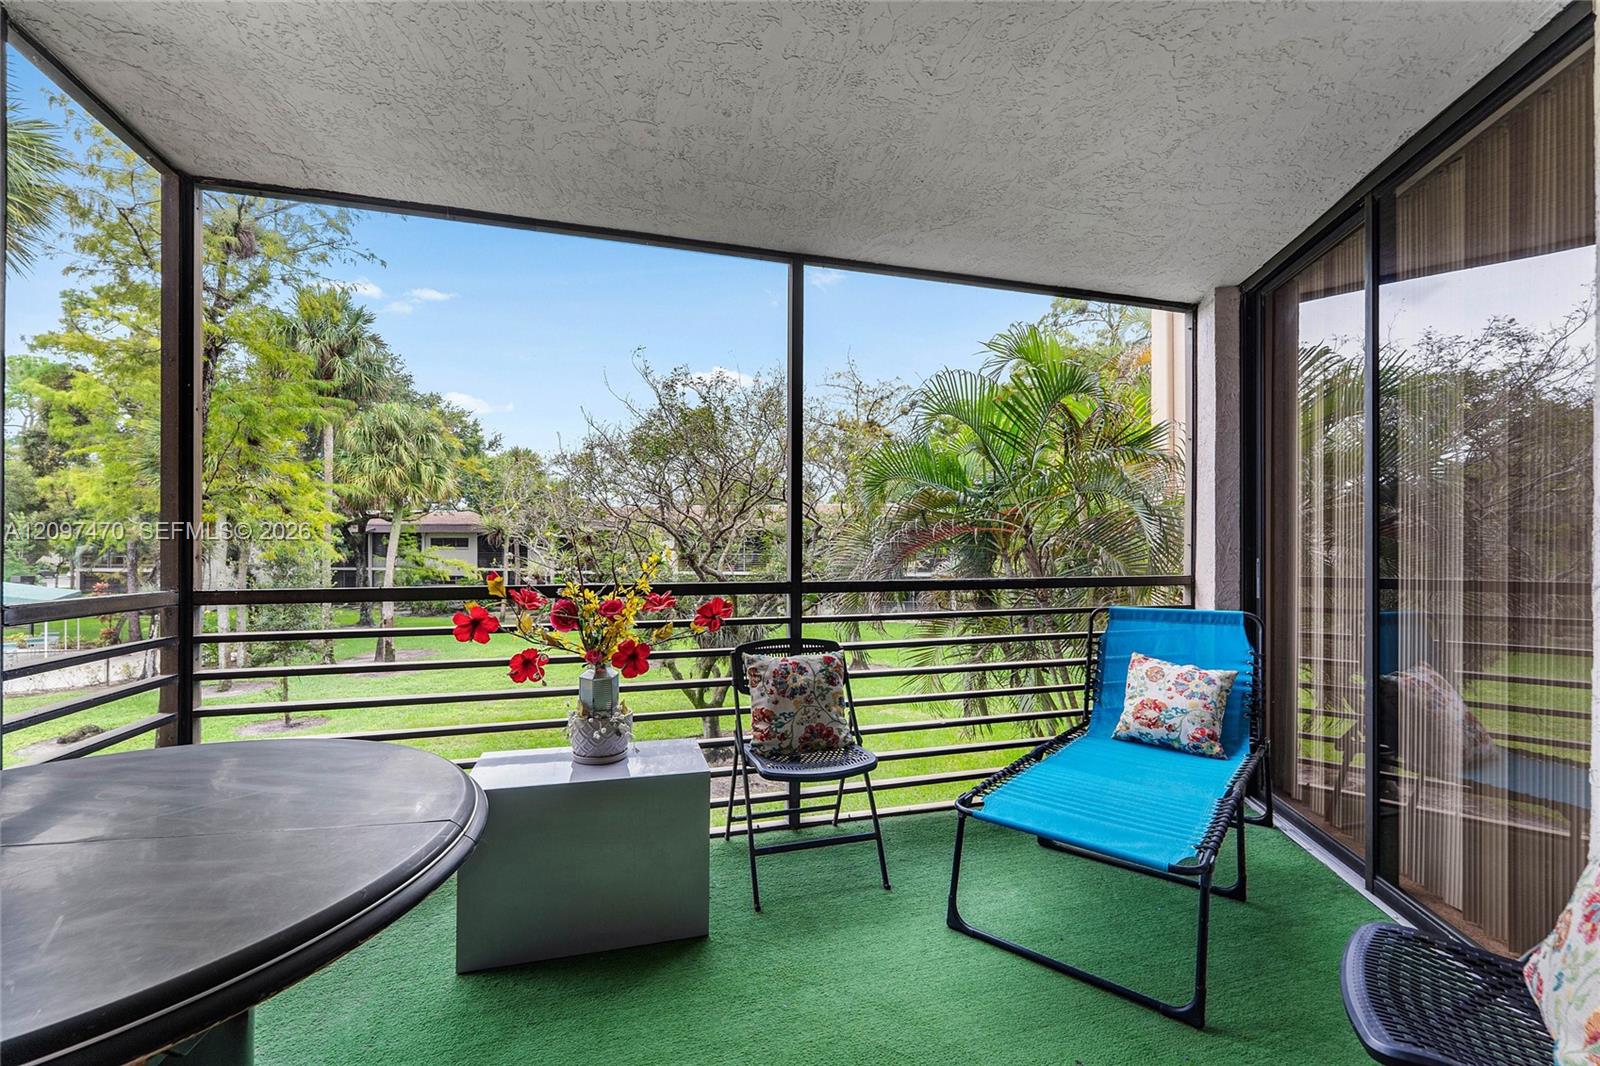
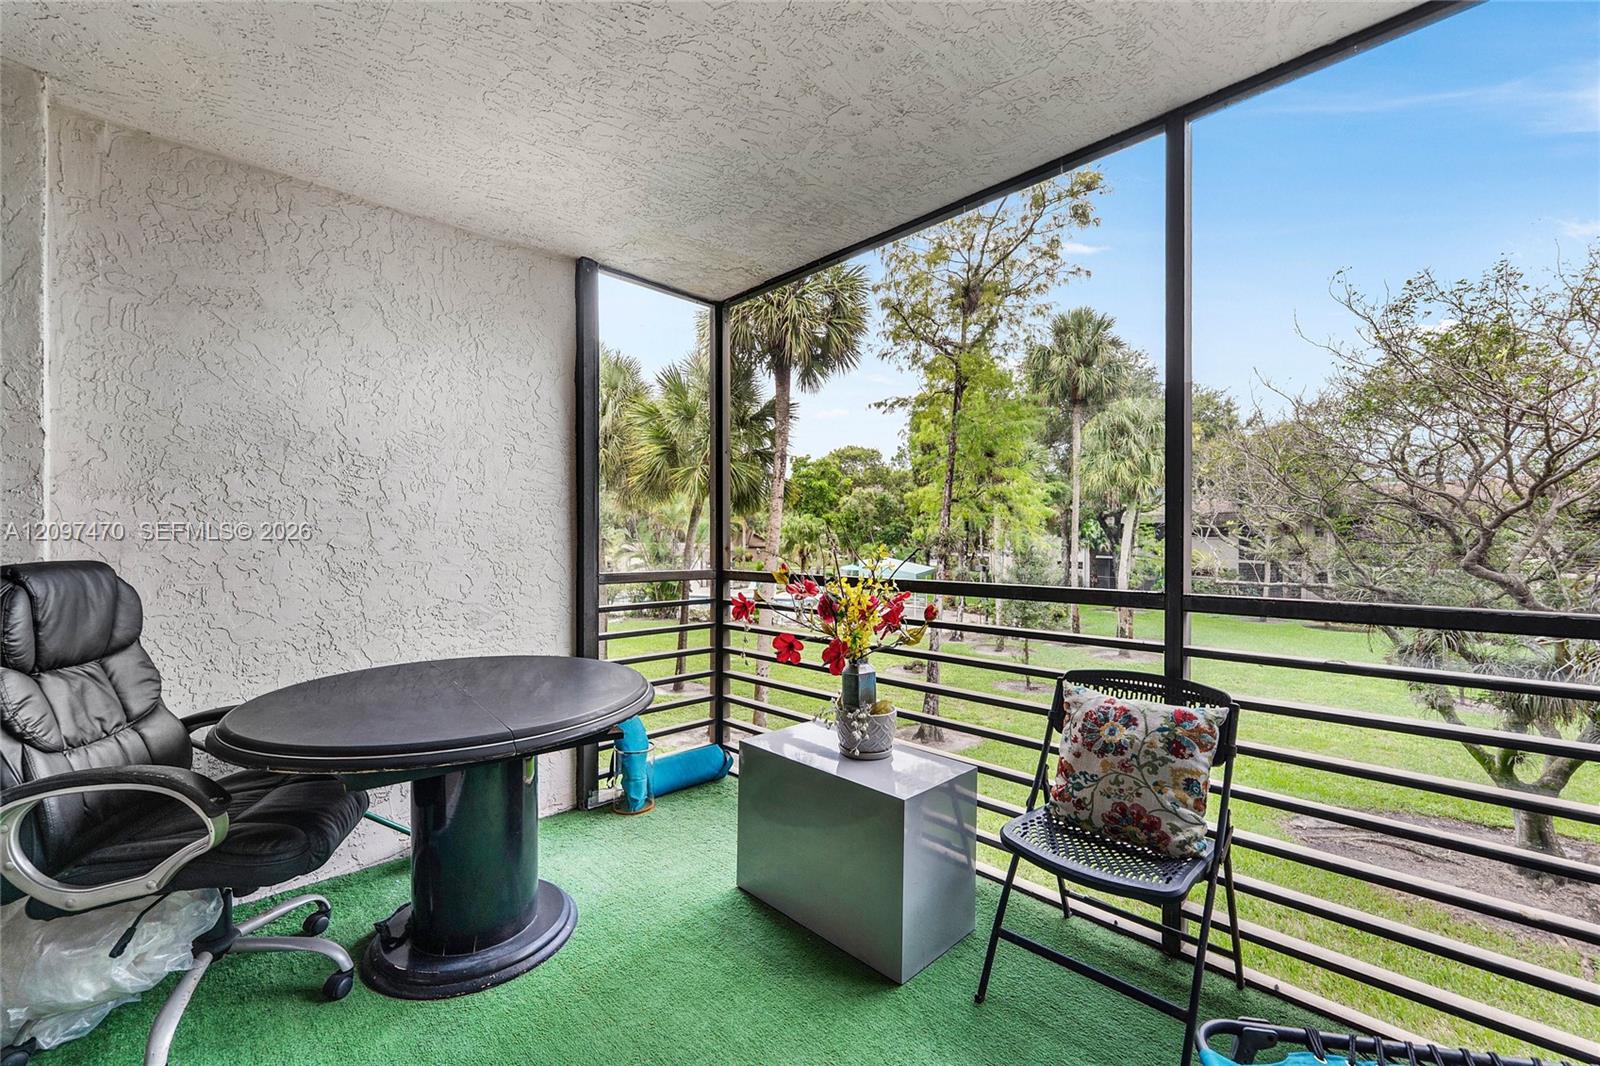
Screened balcony with green flooring and seating overlooking a landscaped lawn and palm trees.
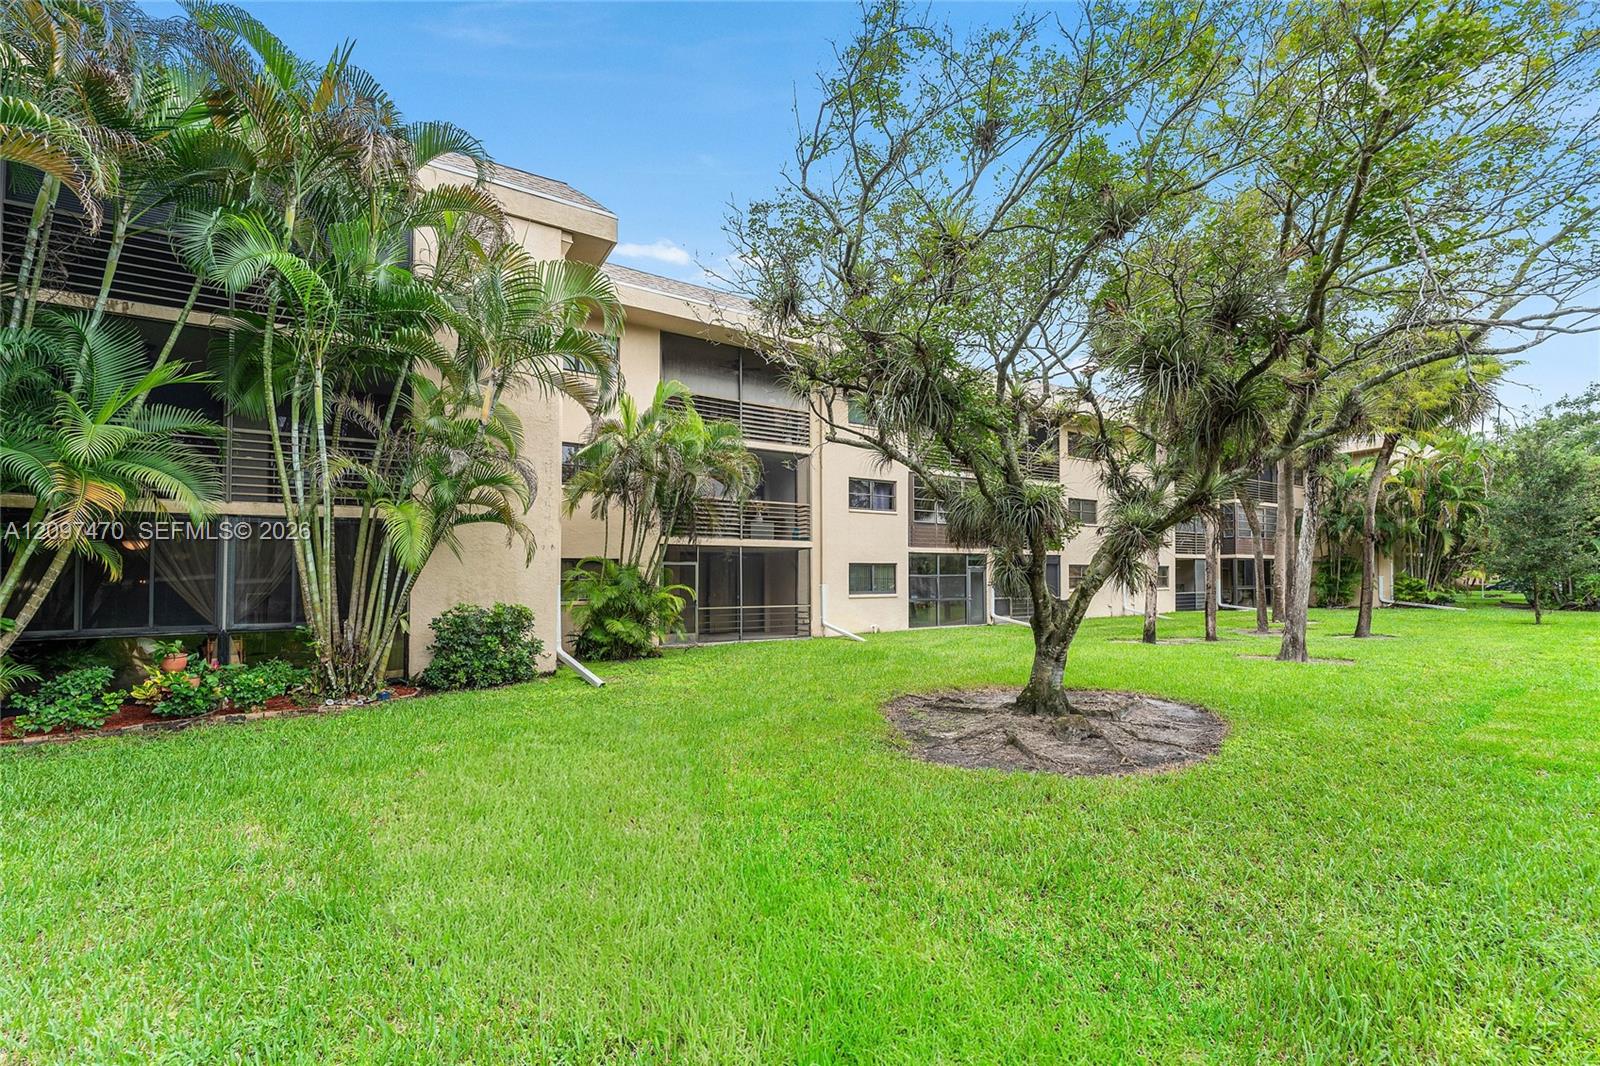
Beige condominium building with screened balconies behind a lawn and mature tropical landscaping.
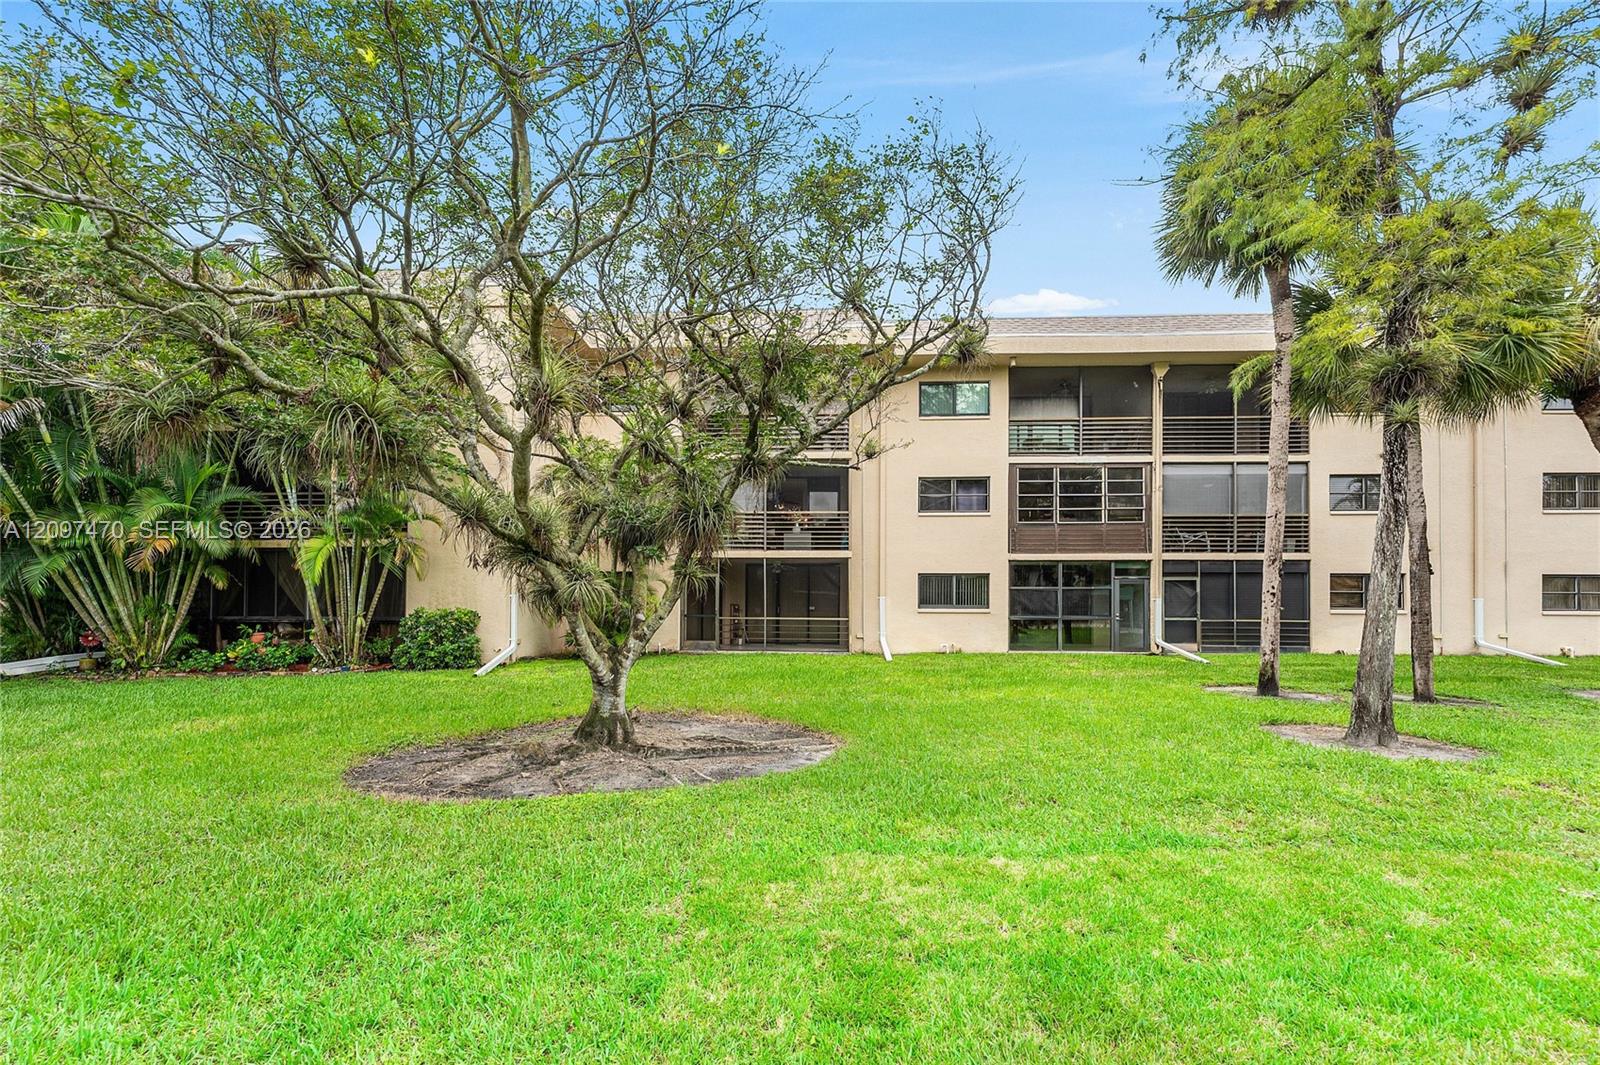
Beige condominium building with screened balconies behind a green lawn, mature trees, and palm trees.
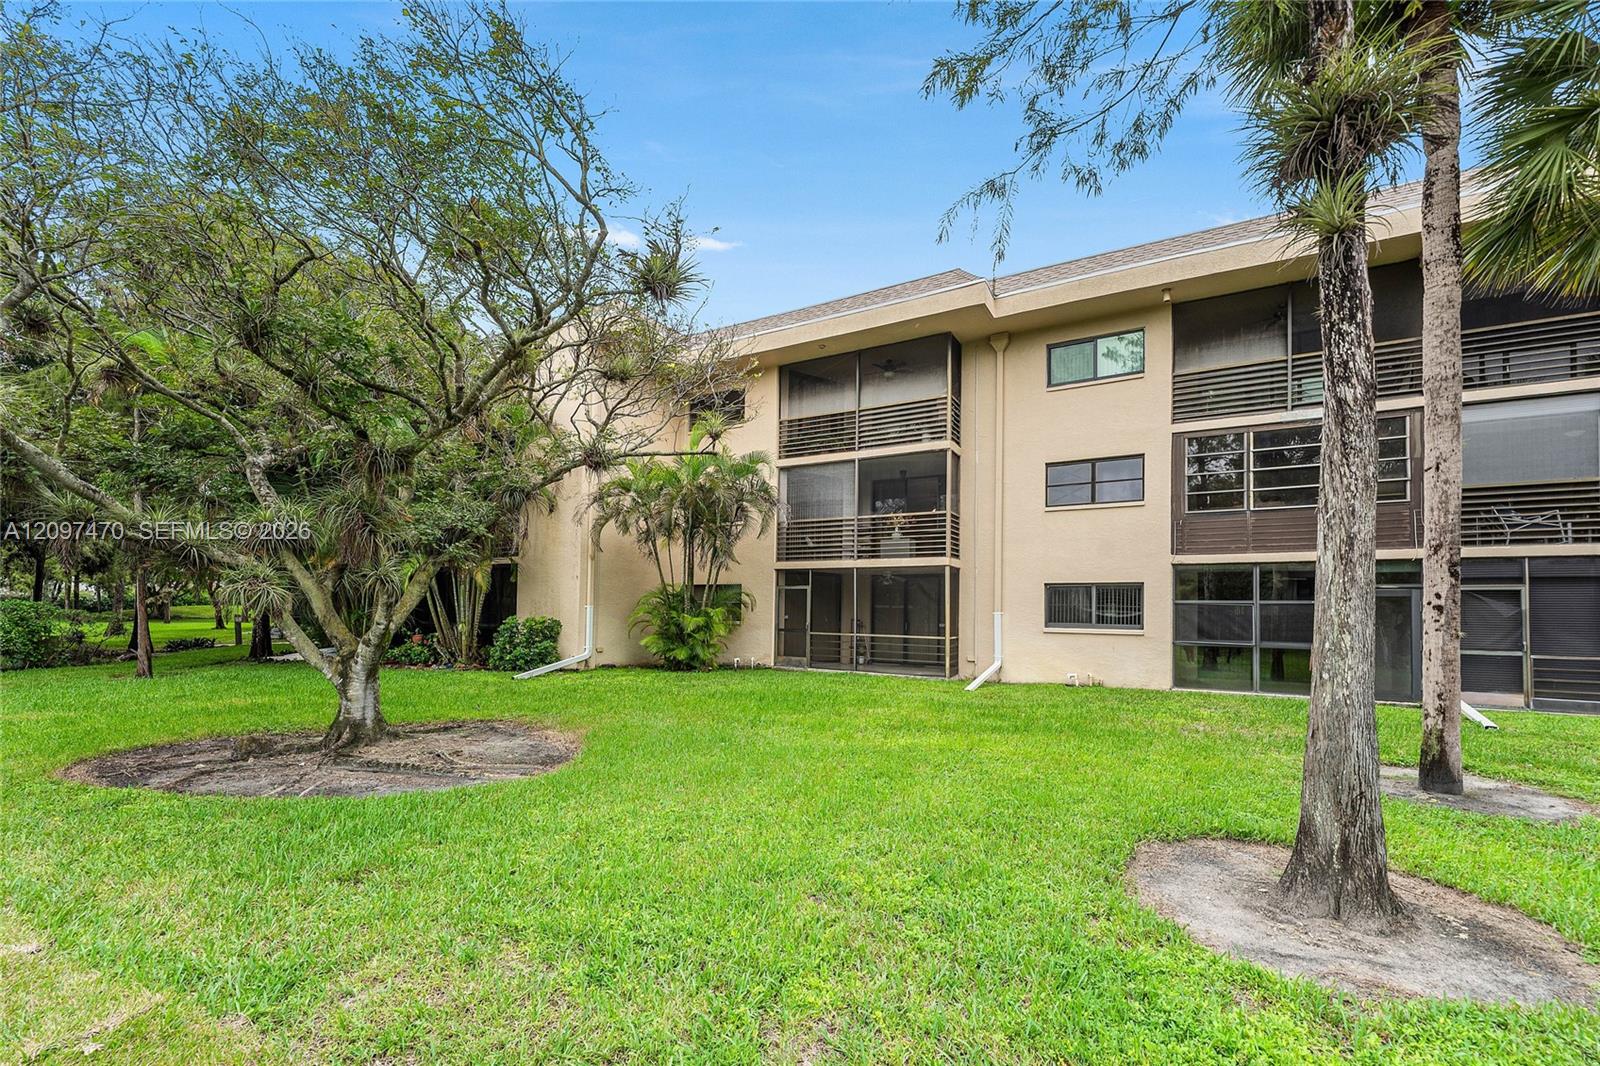
Beige condominium building with screened balconies, framed by tropical trees and a green lawn.
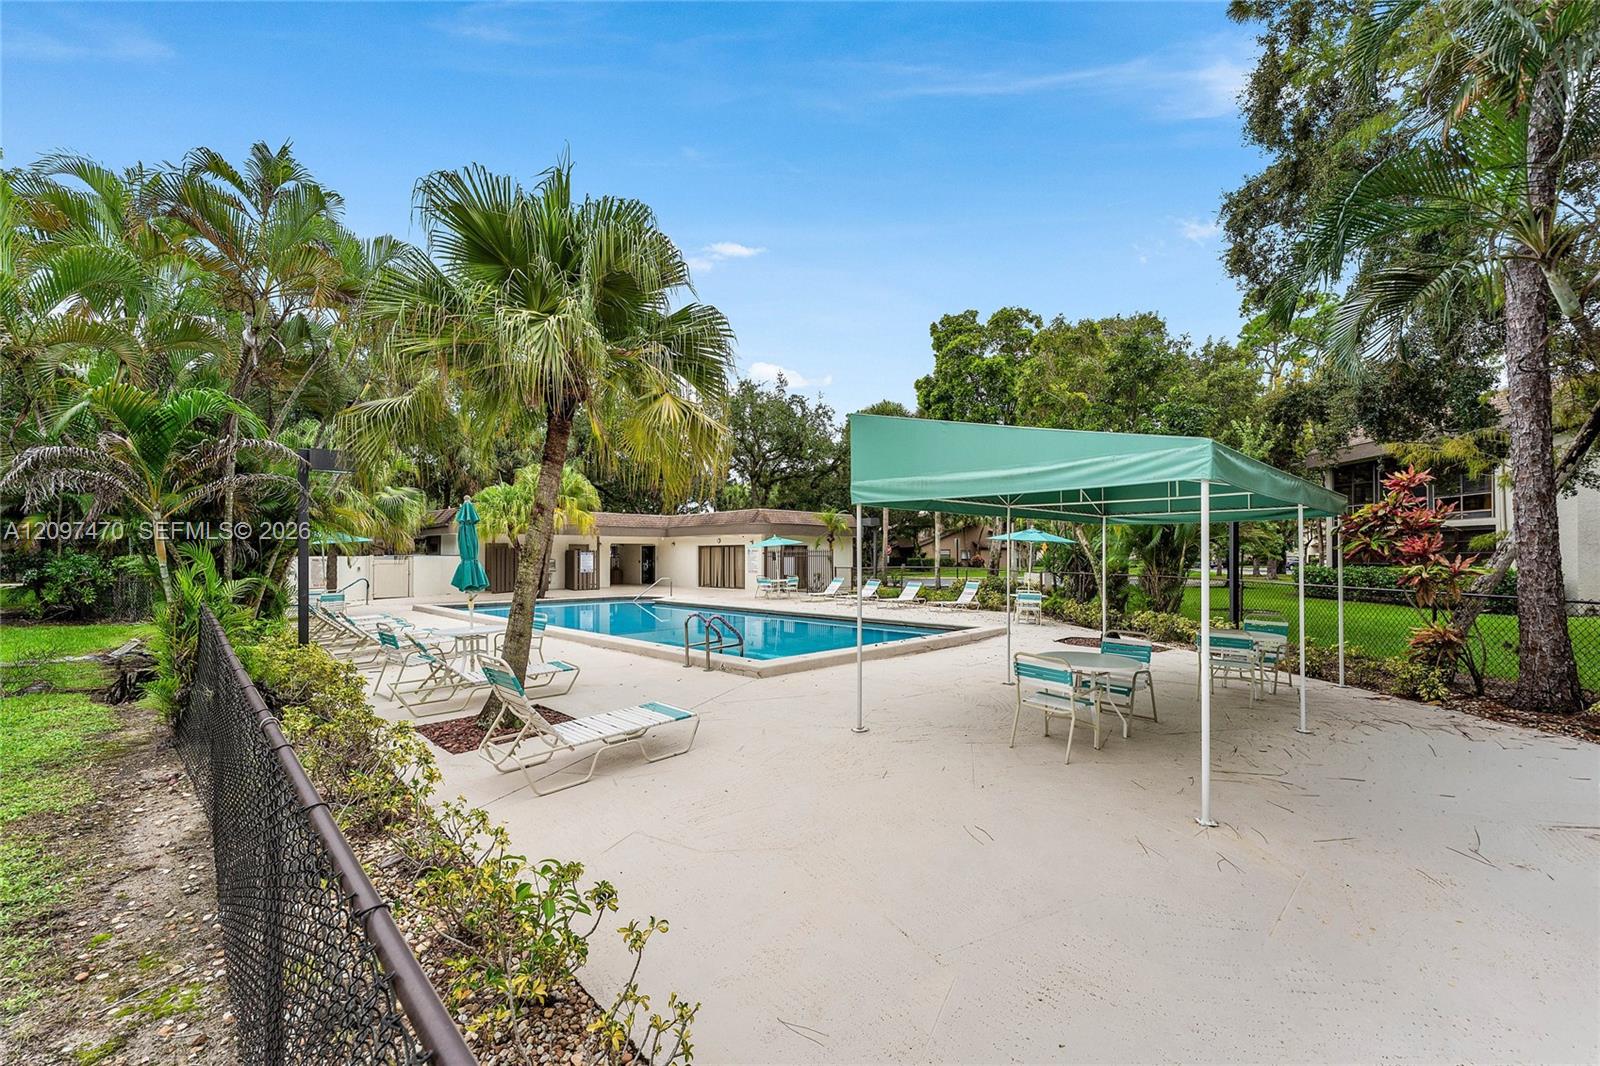
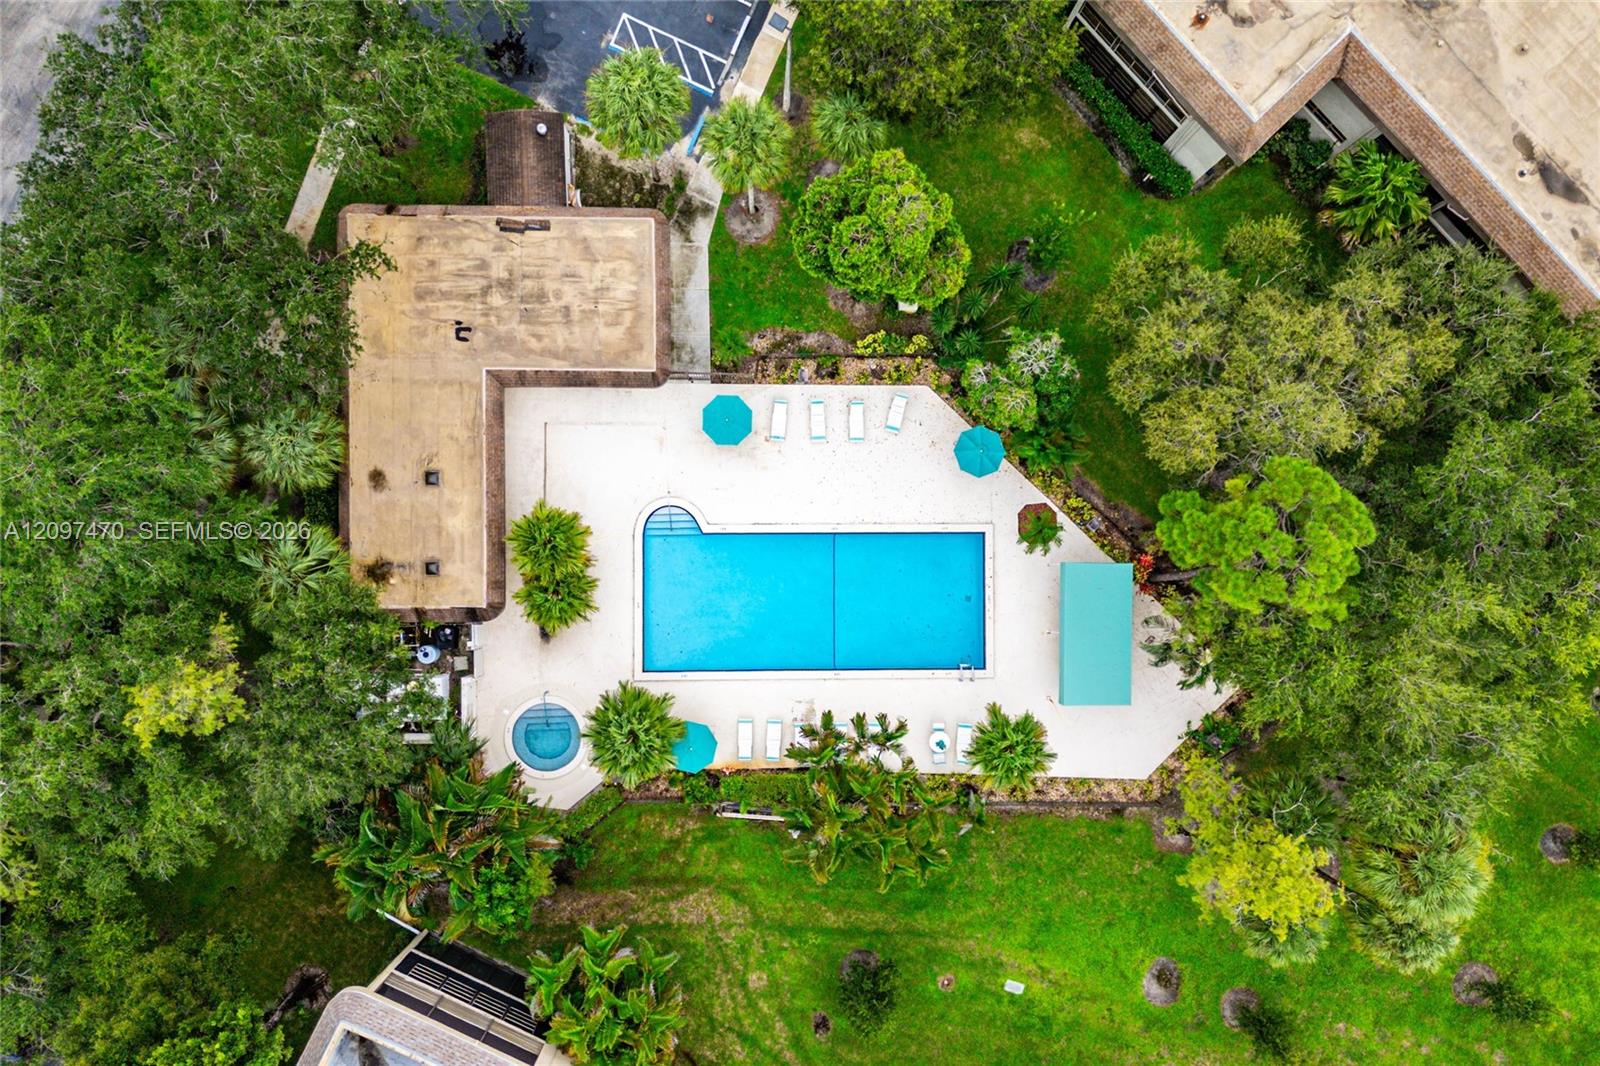
Residential pool patio with lounge chairs, a green shade canopy, and tropical palms.
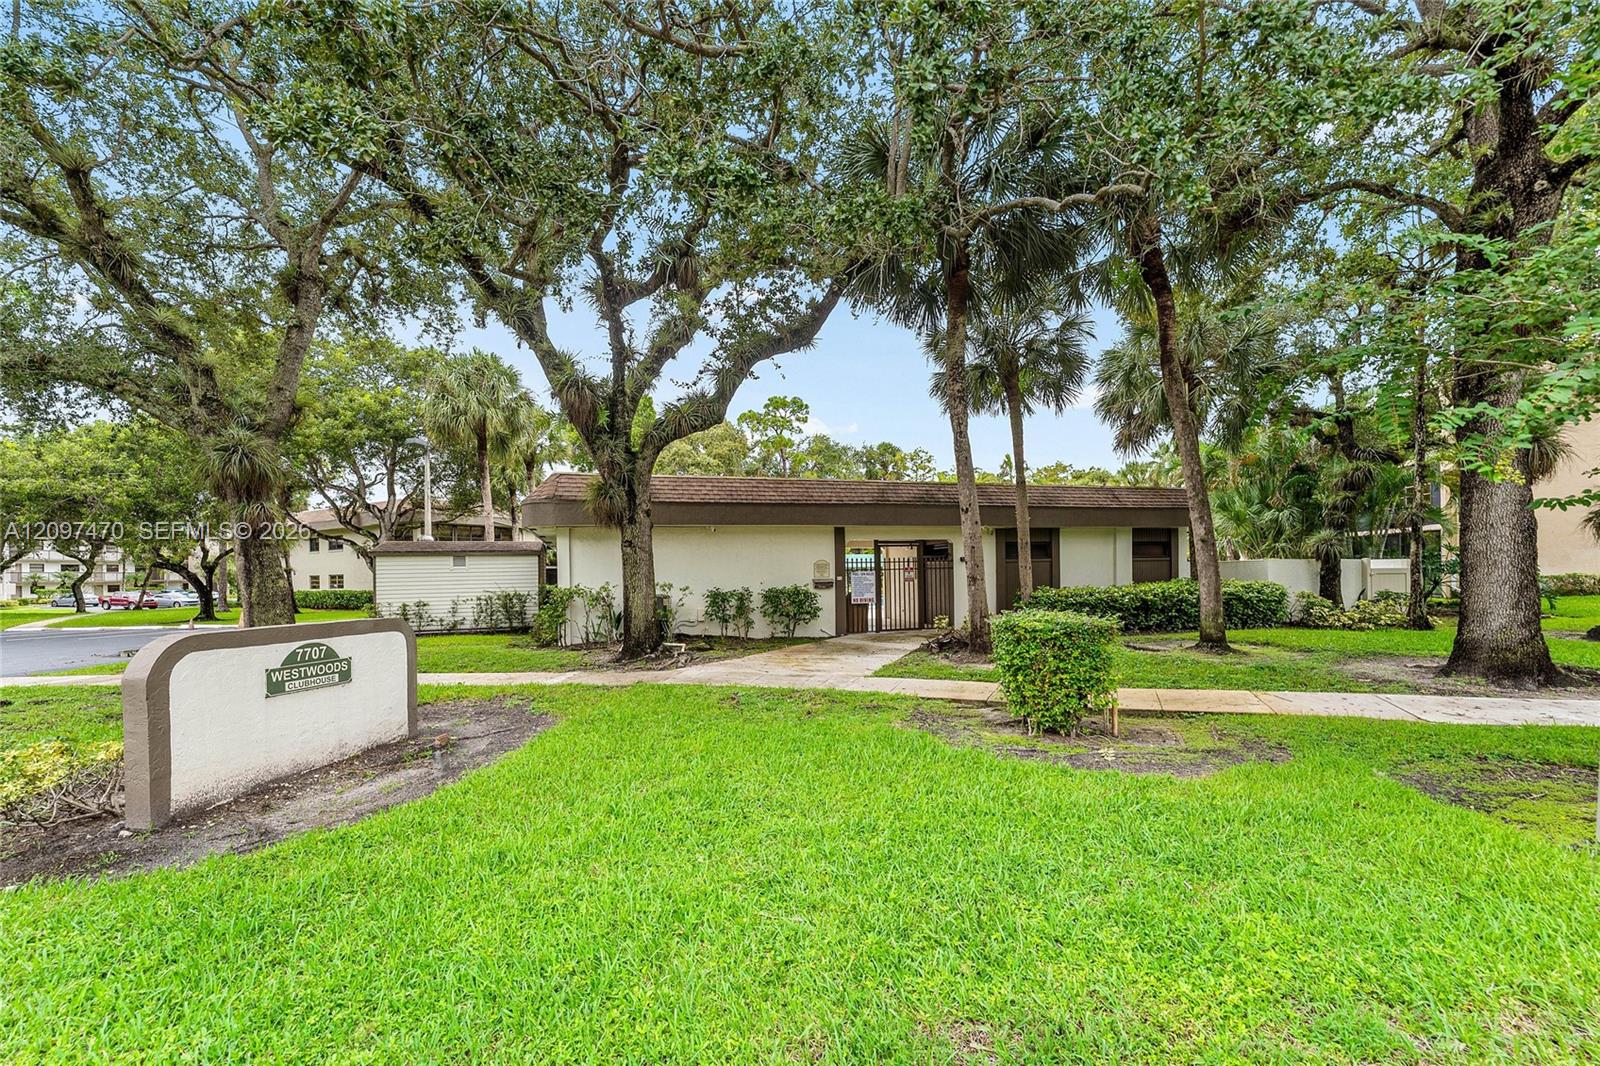
Westwoods Clubhouse entrance beneath mature trees, with its address sign and landscaped lawn.
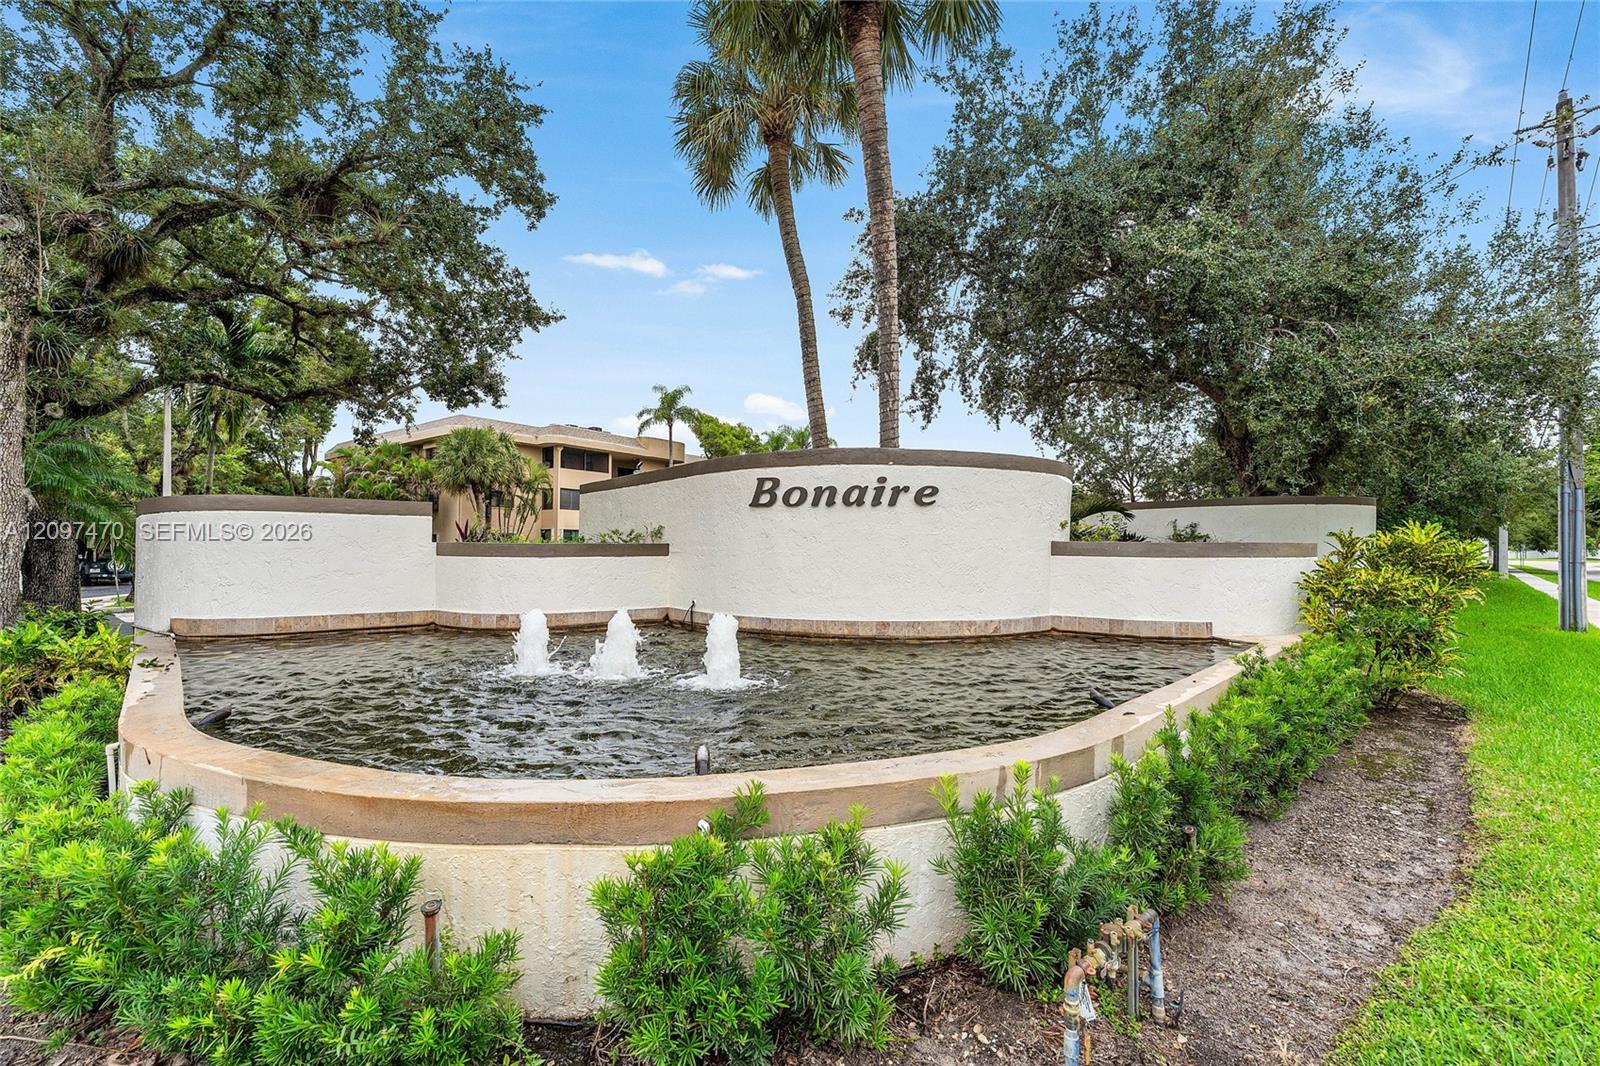
Bonaire community entrance with a fountain in front of a curved stucco sign wall.
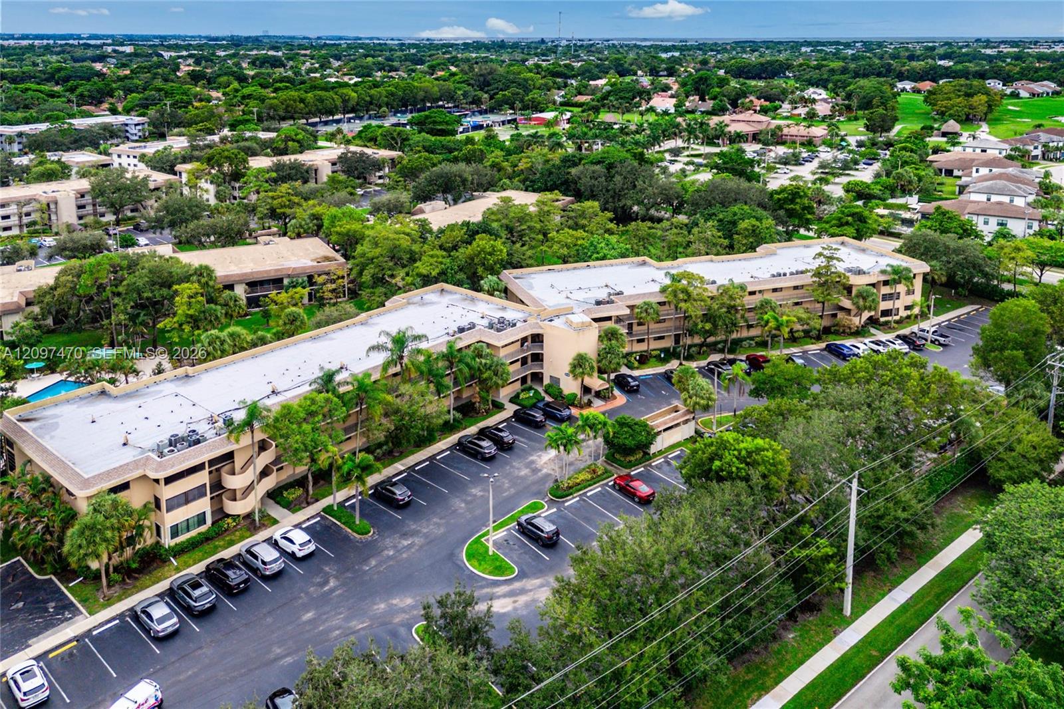
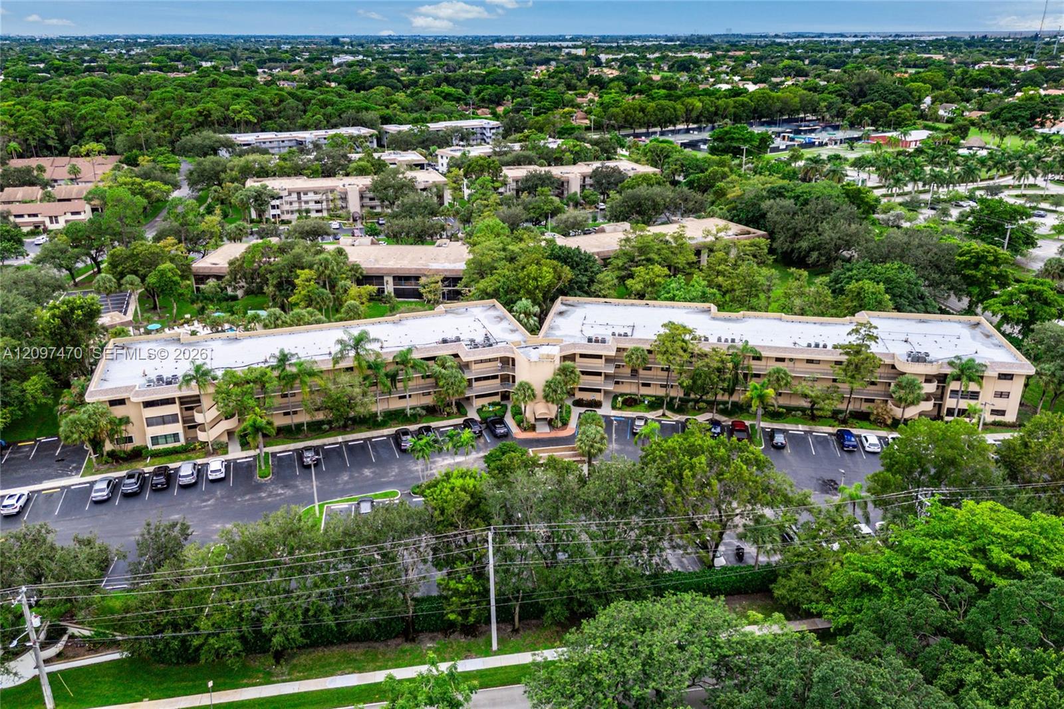
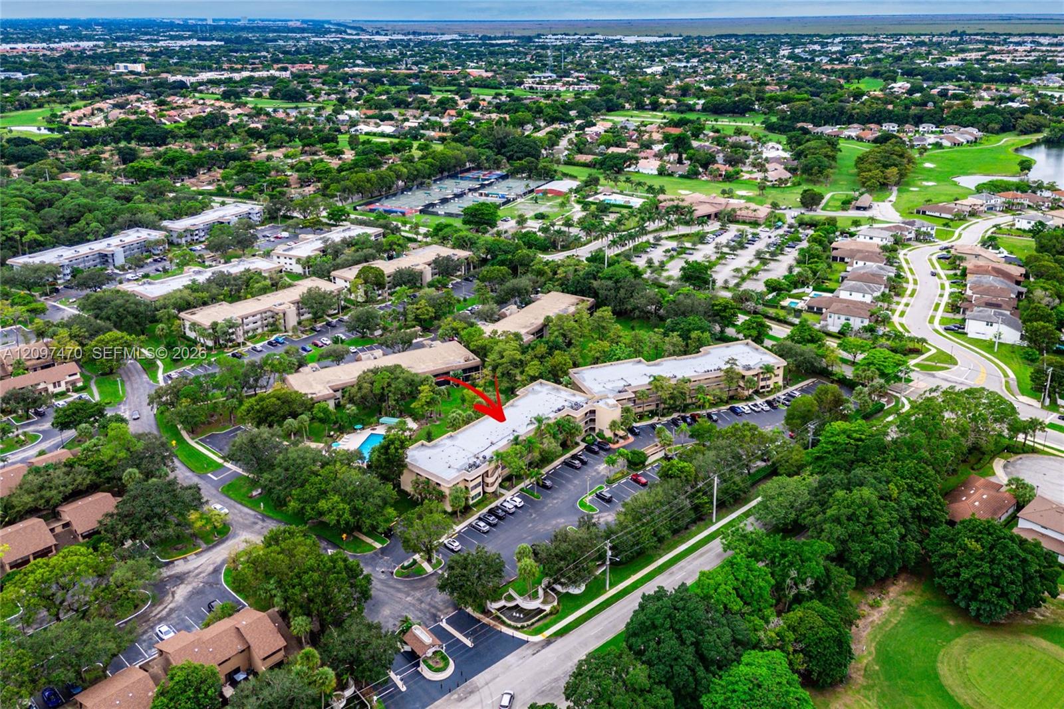
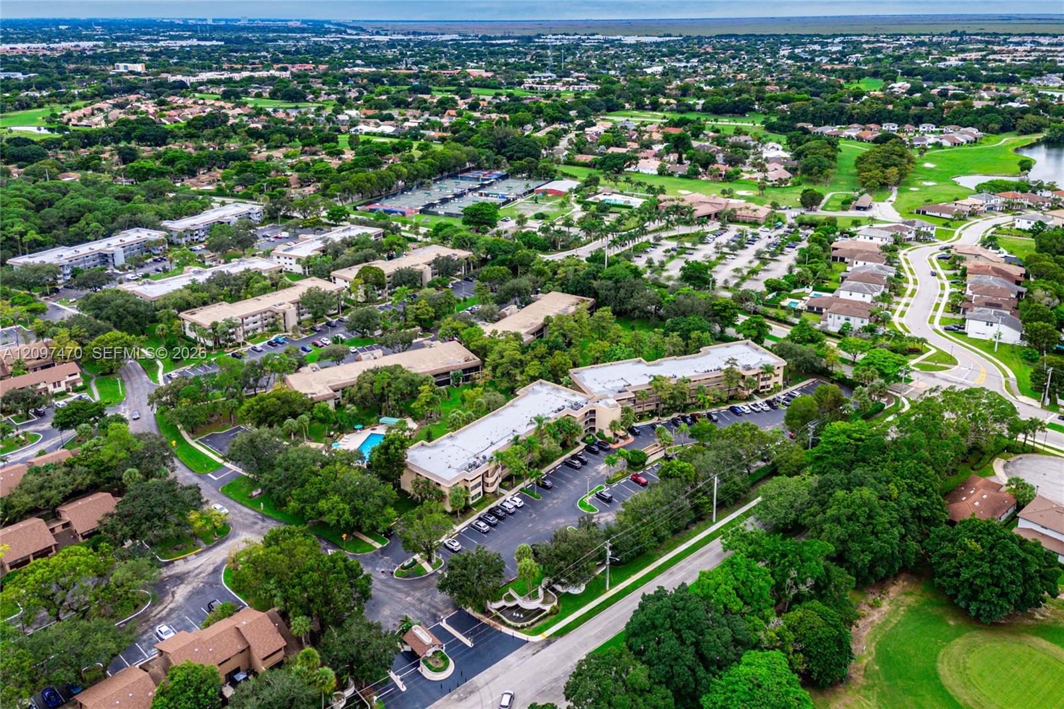
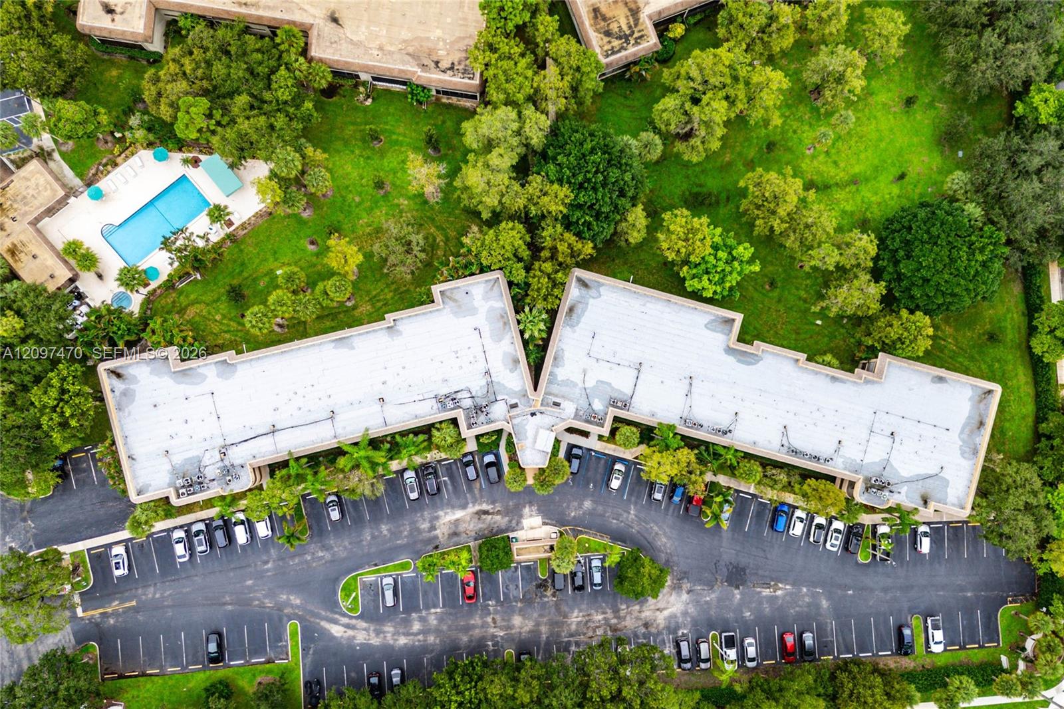
Aerial view of a low-rise condominium complex with a swimming pool and large parking lot.
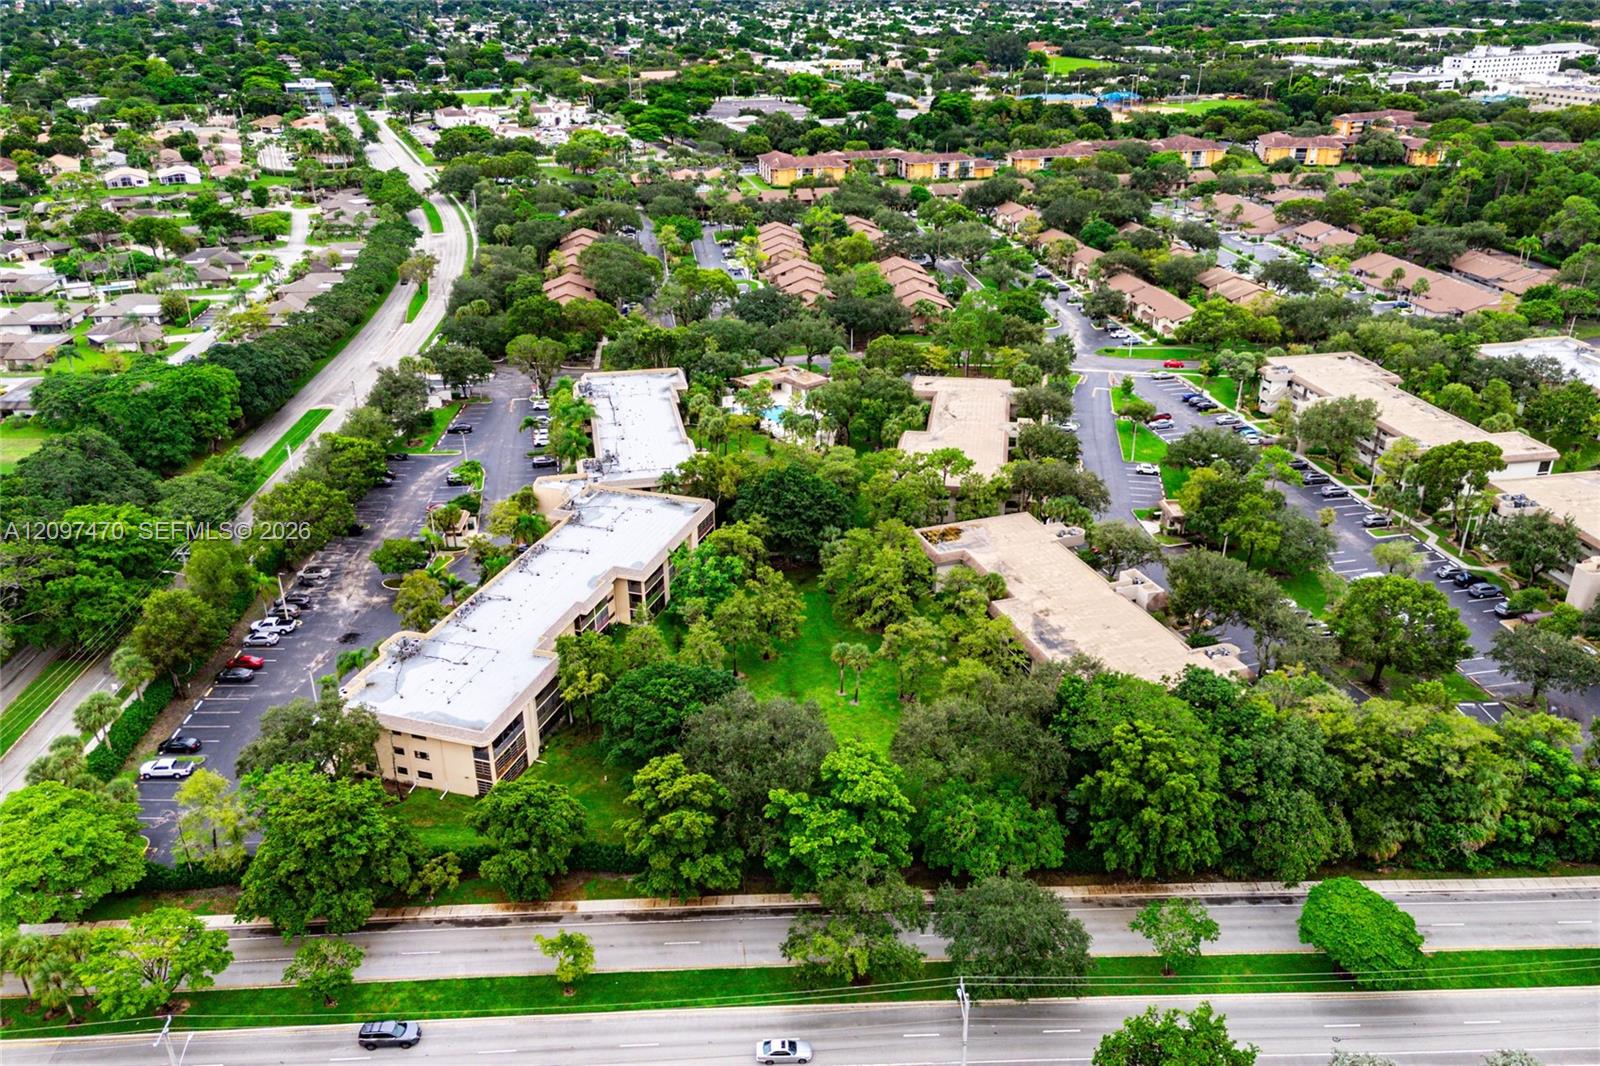
Aerial view of a low-rise condominium complex with a large parking lot and tree-lined surroundings.
Aerial view of a tree-lined South Florida neighborhood with low-rise buildings and parking lots.
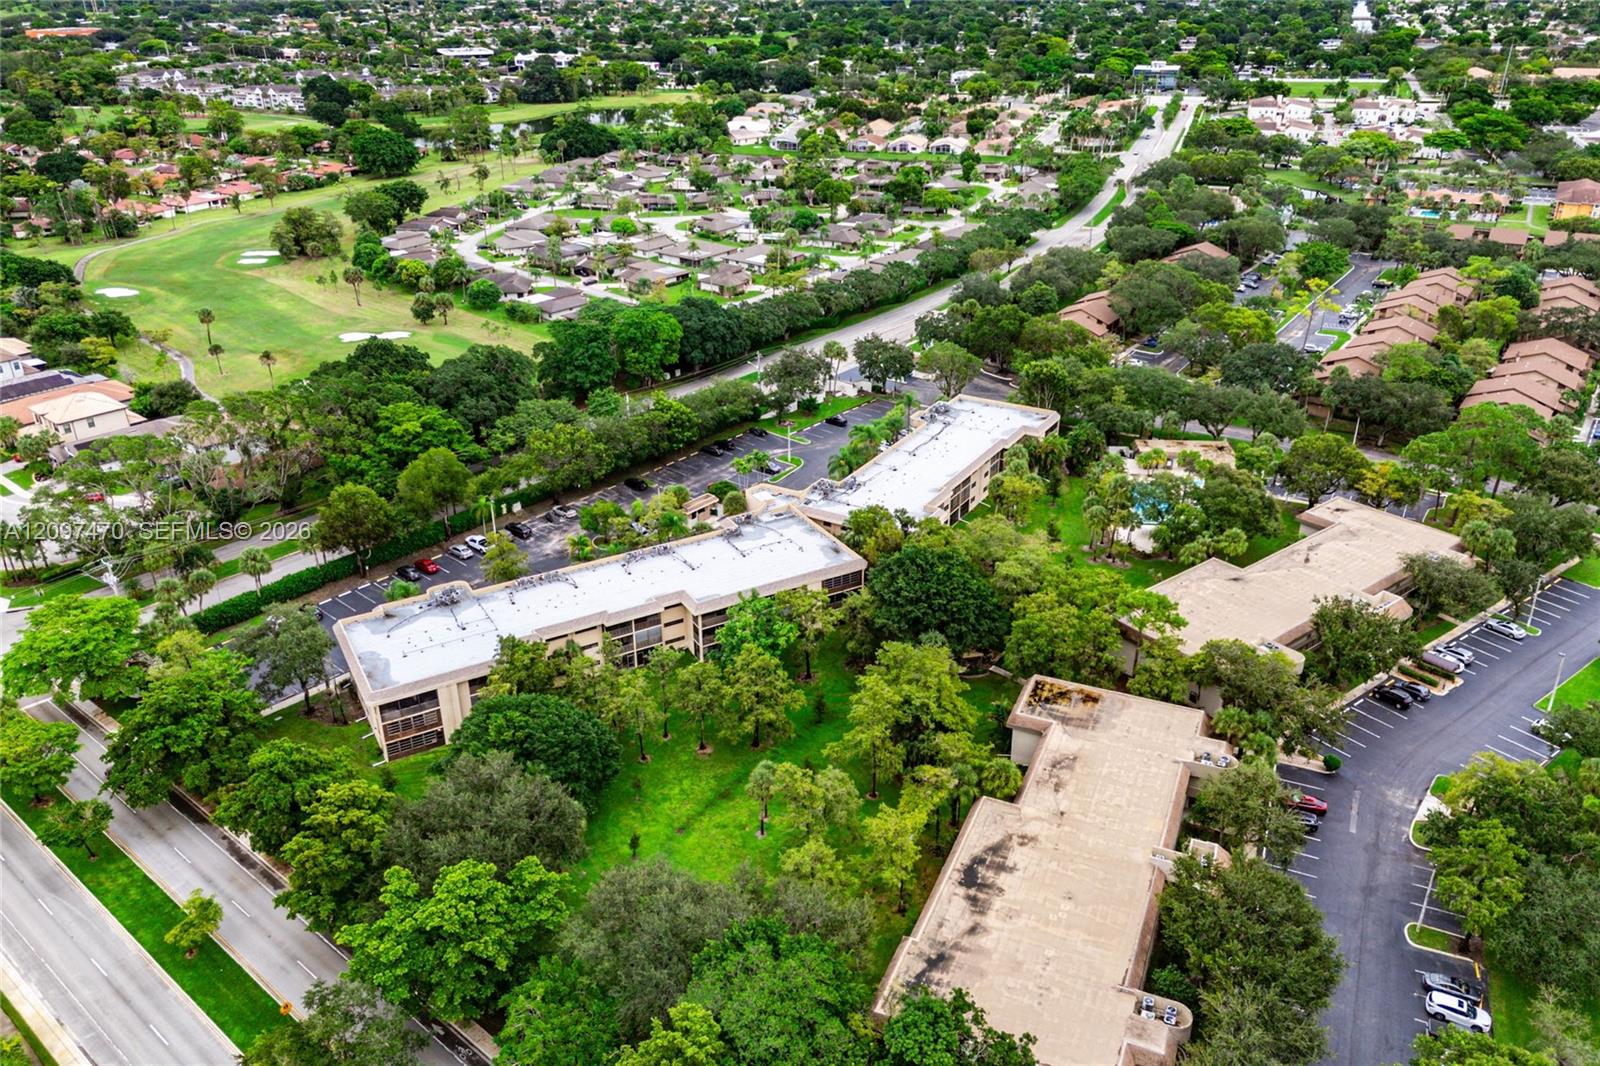
Aerial view of a leafy neighborhood beside a golf course, with low-rise buildings in the foreground.
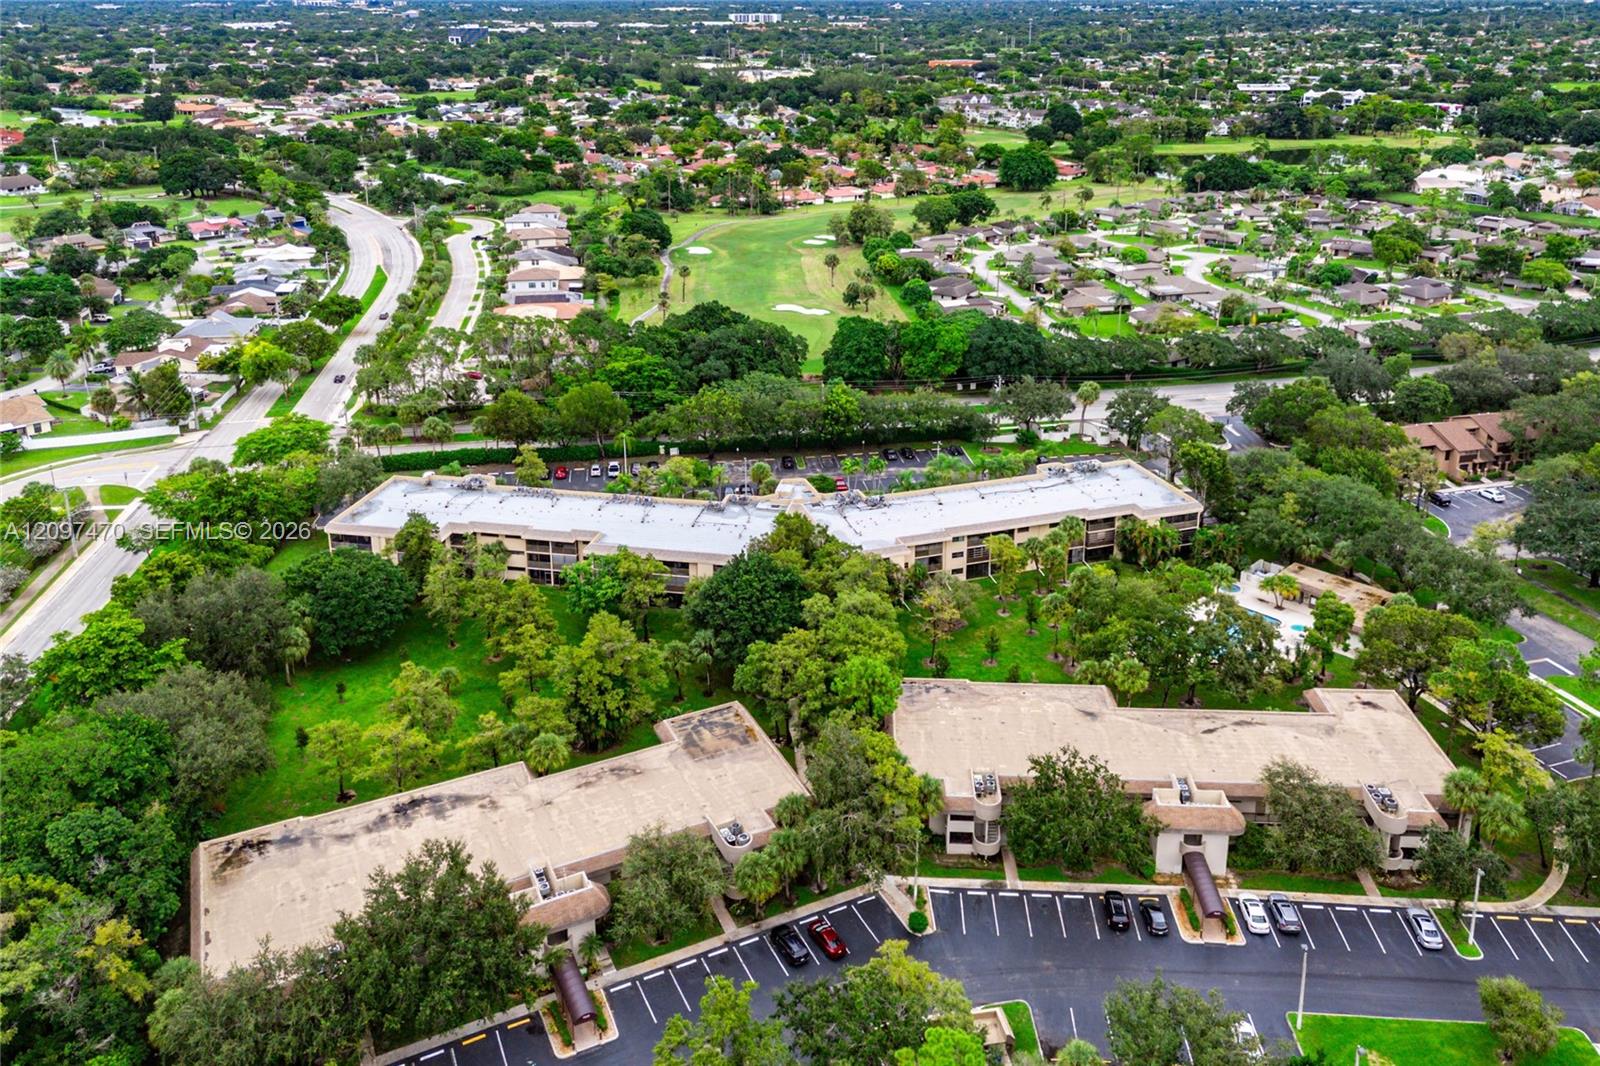
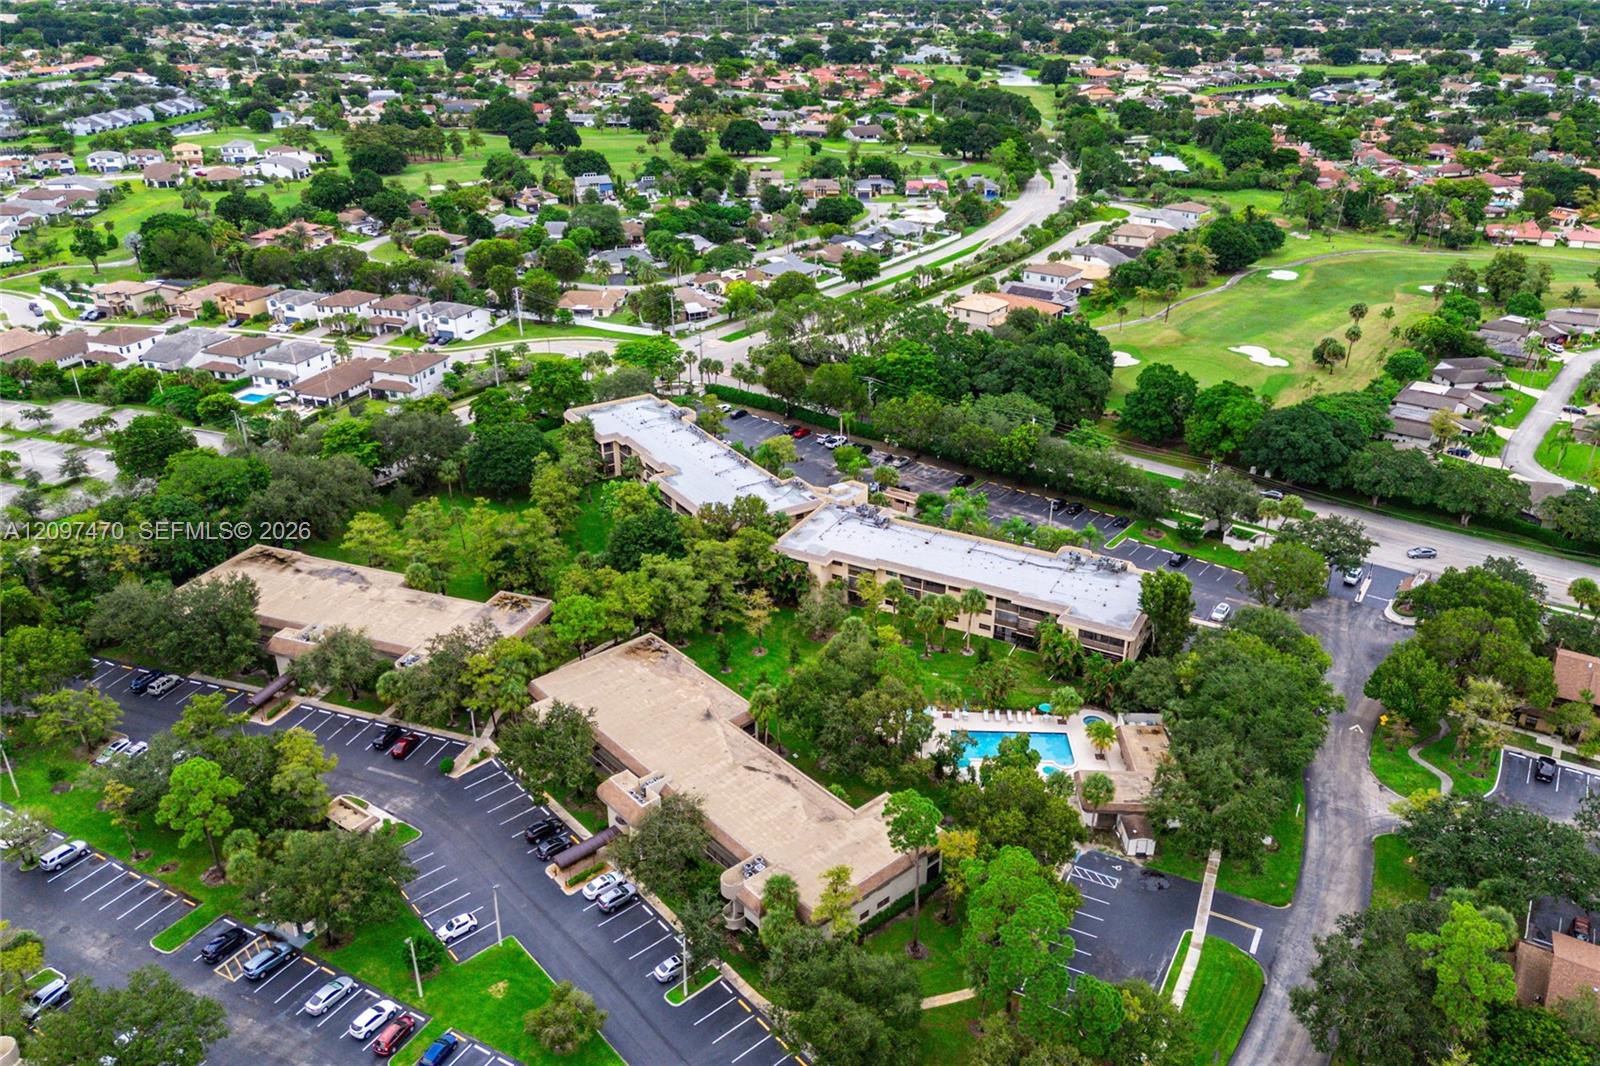
Aerial view of a condominium complex and parking lots, with a golf course and homes beyond.
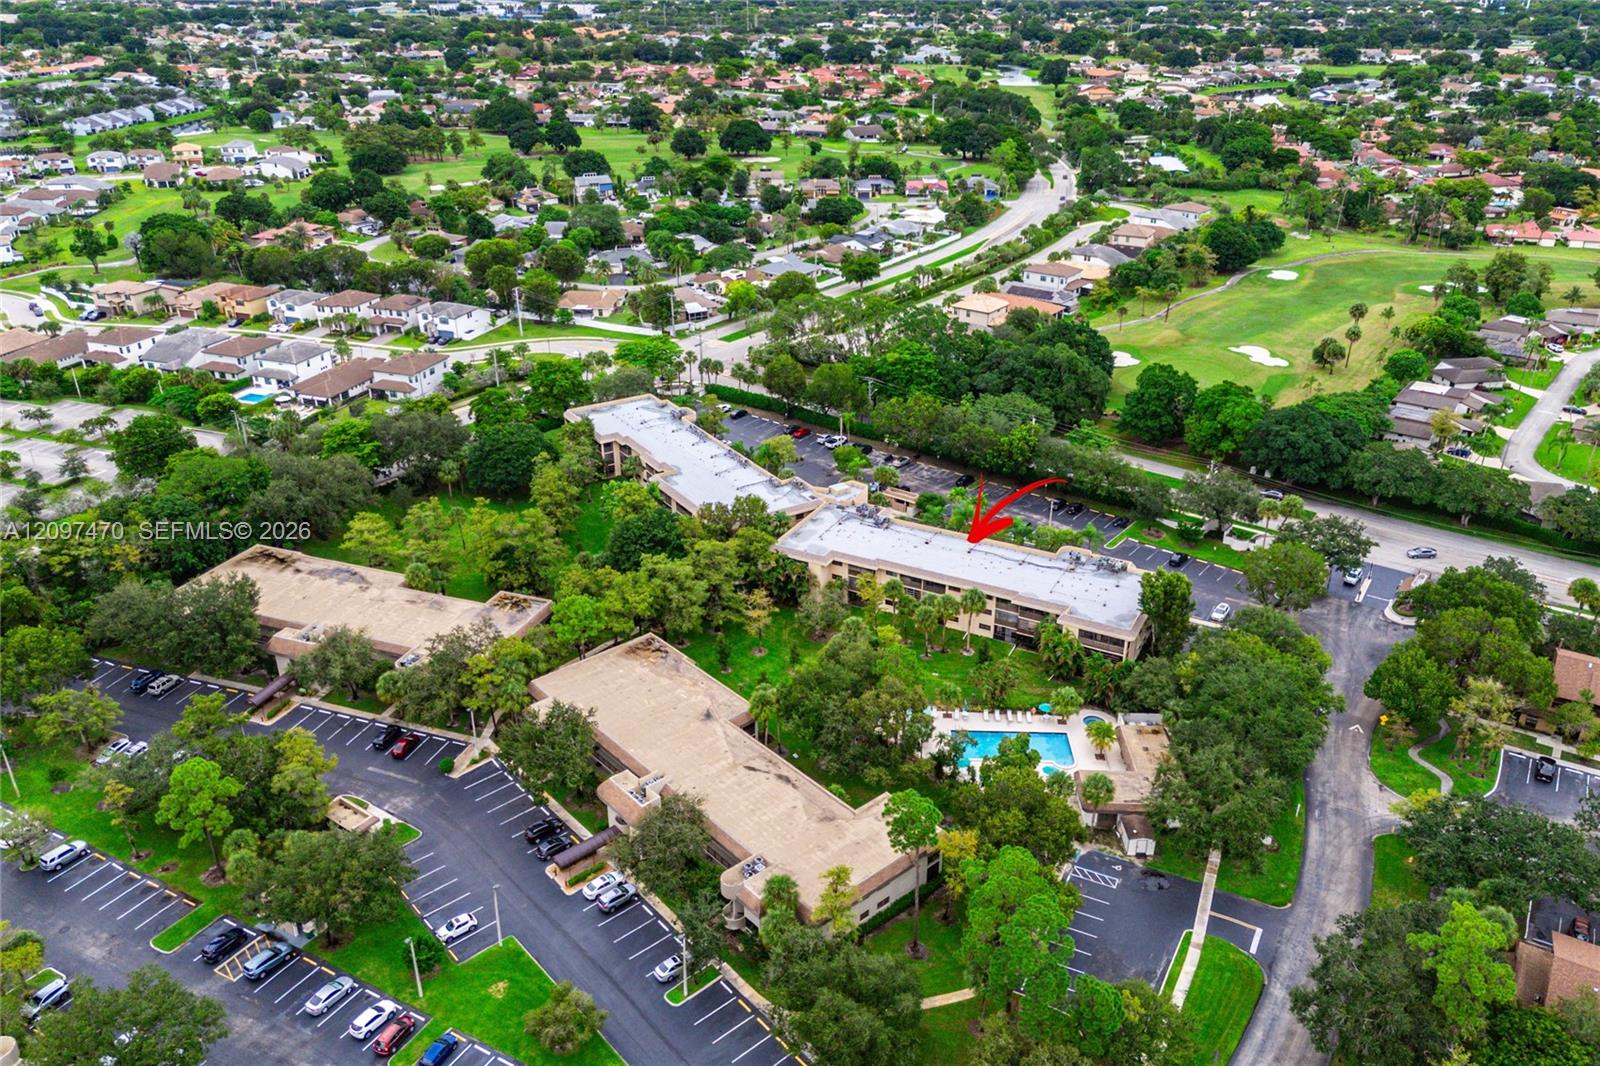
Aerial view of a commercial building marked by a red arrow beside a golf course.
Aerial view of a tree-lined neighborhood, golf course, and complex with a swimming pool.
Aerial view of a residential community, with a red arrow pointing to a white-roofed building.
Aerial view of a residential community with parking lots, surrounding homes, and a swimming pool.
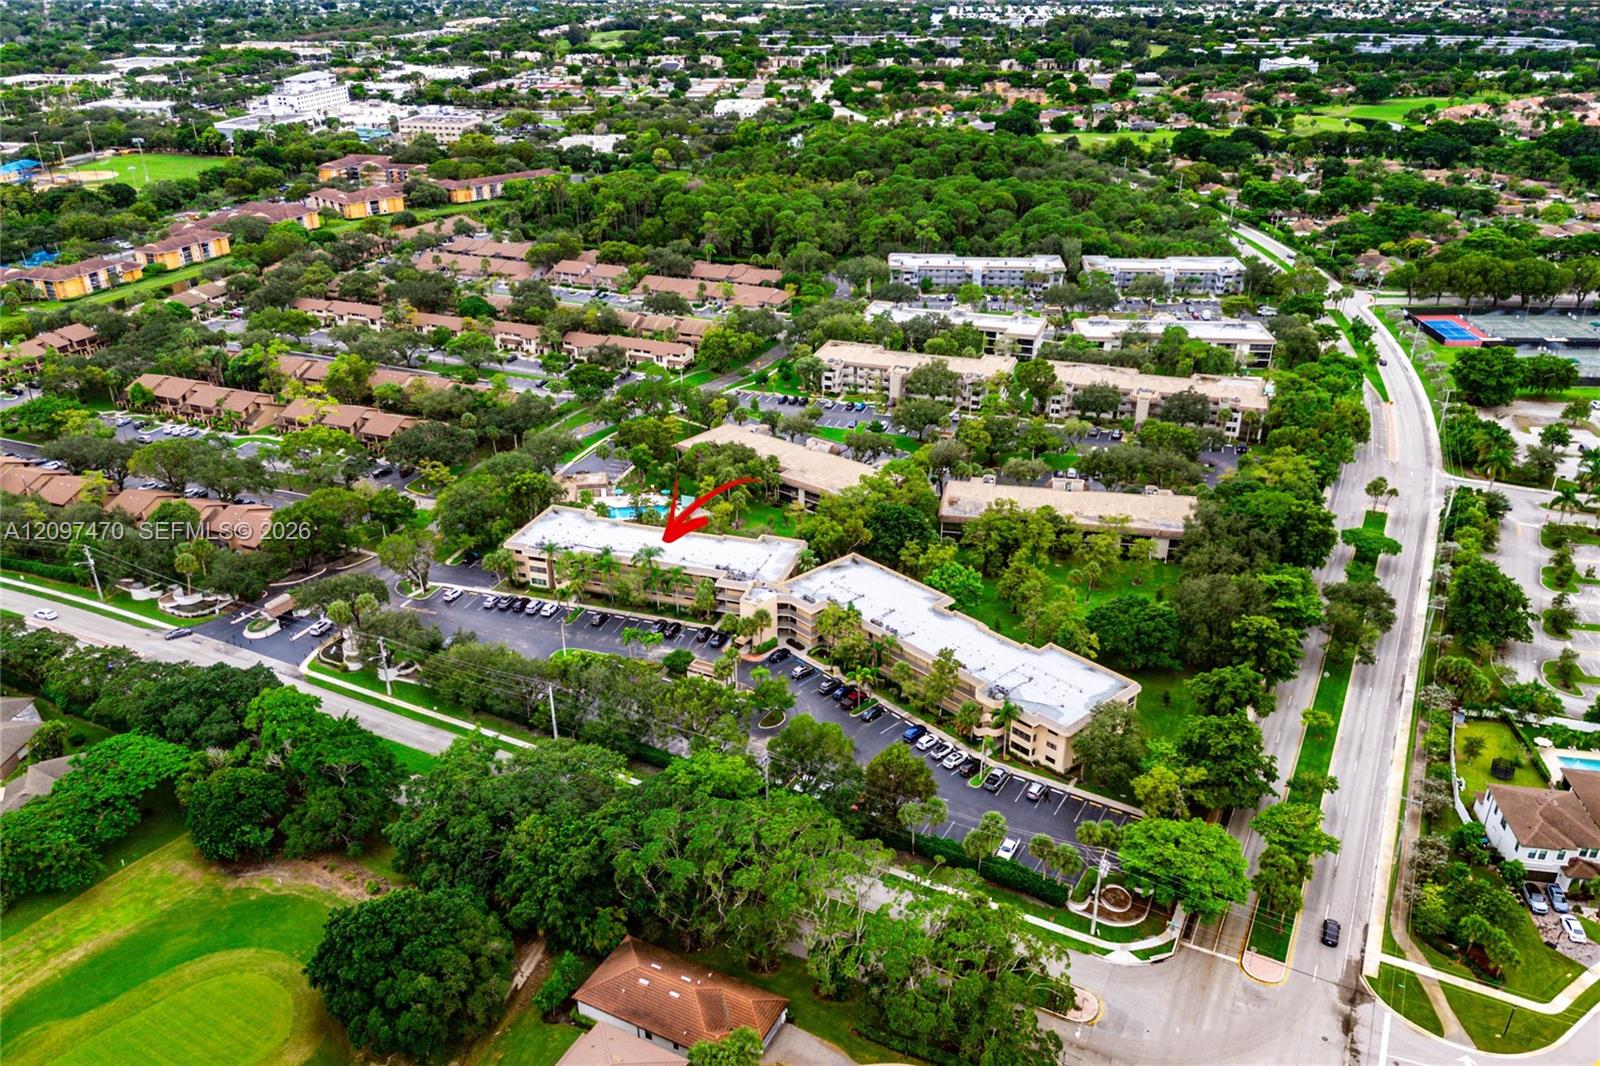
Aerial neighborhood view with a red arrow pointing to a low-rise building.
Aerial view of a leafy neighborhood with homes, condos, and a golf course.
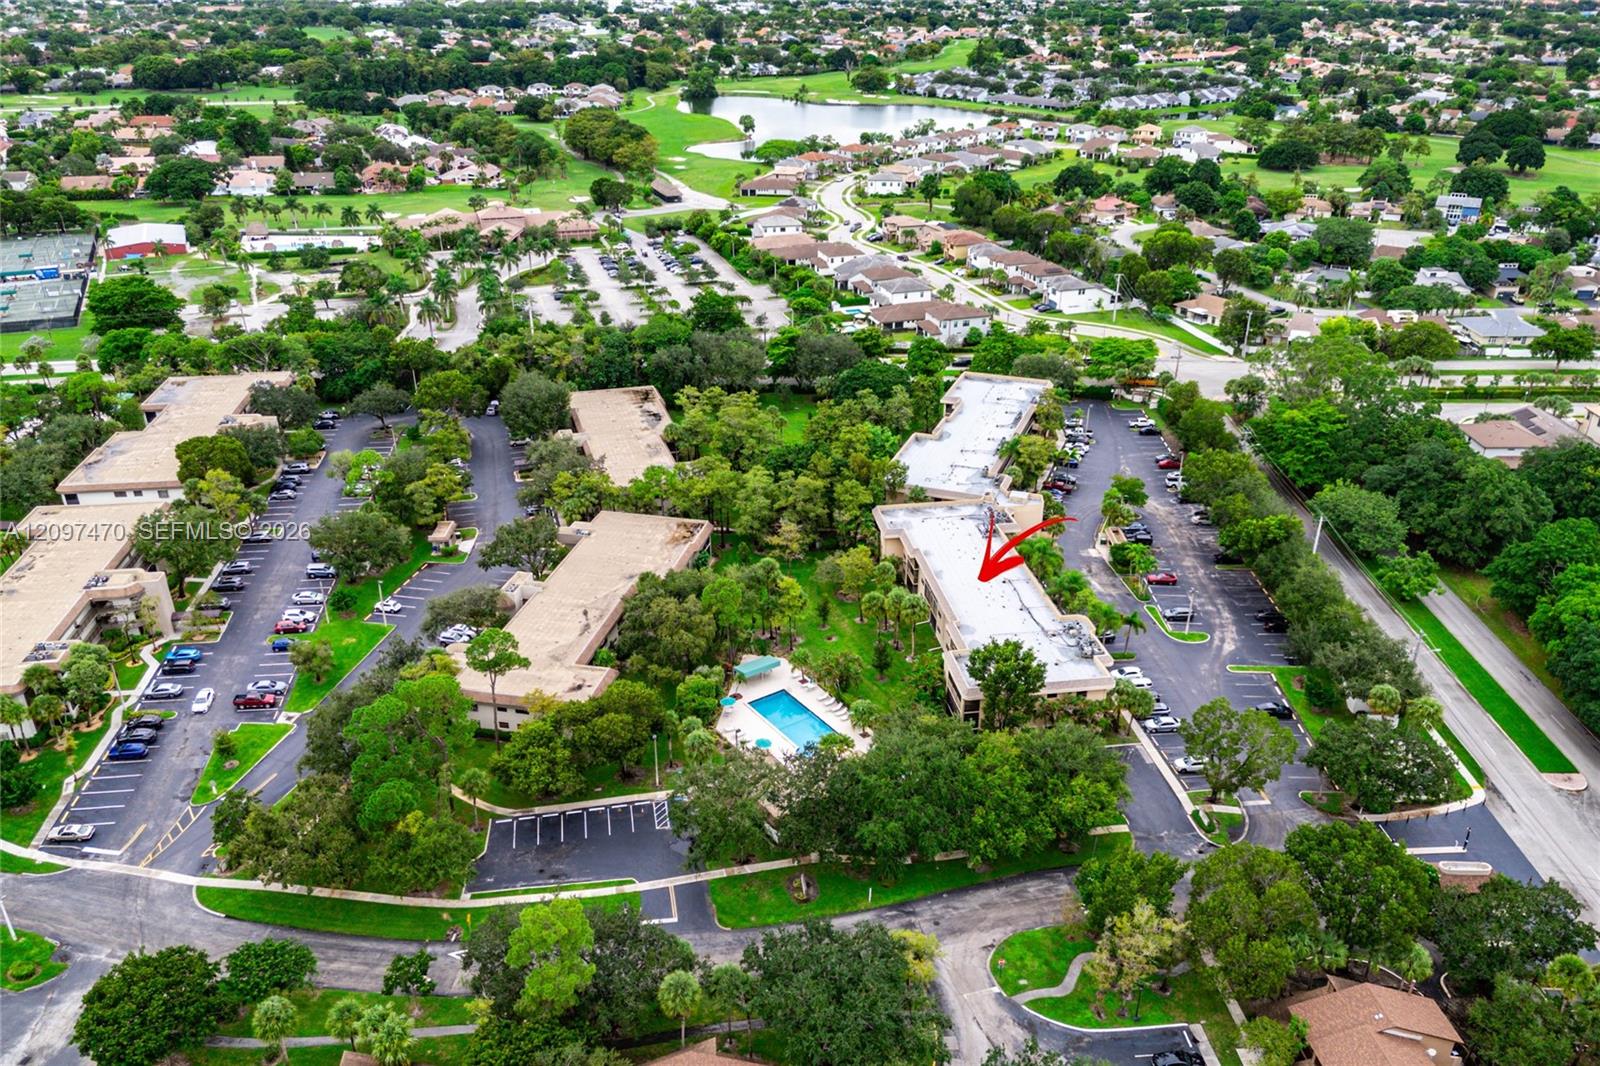
Aerial view of a white-roofed residential building marked by a red arrow, surrounded by trees and parking lots.
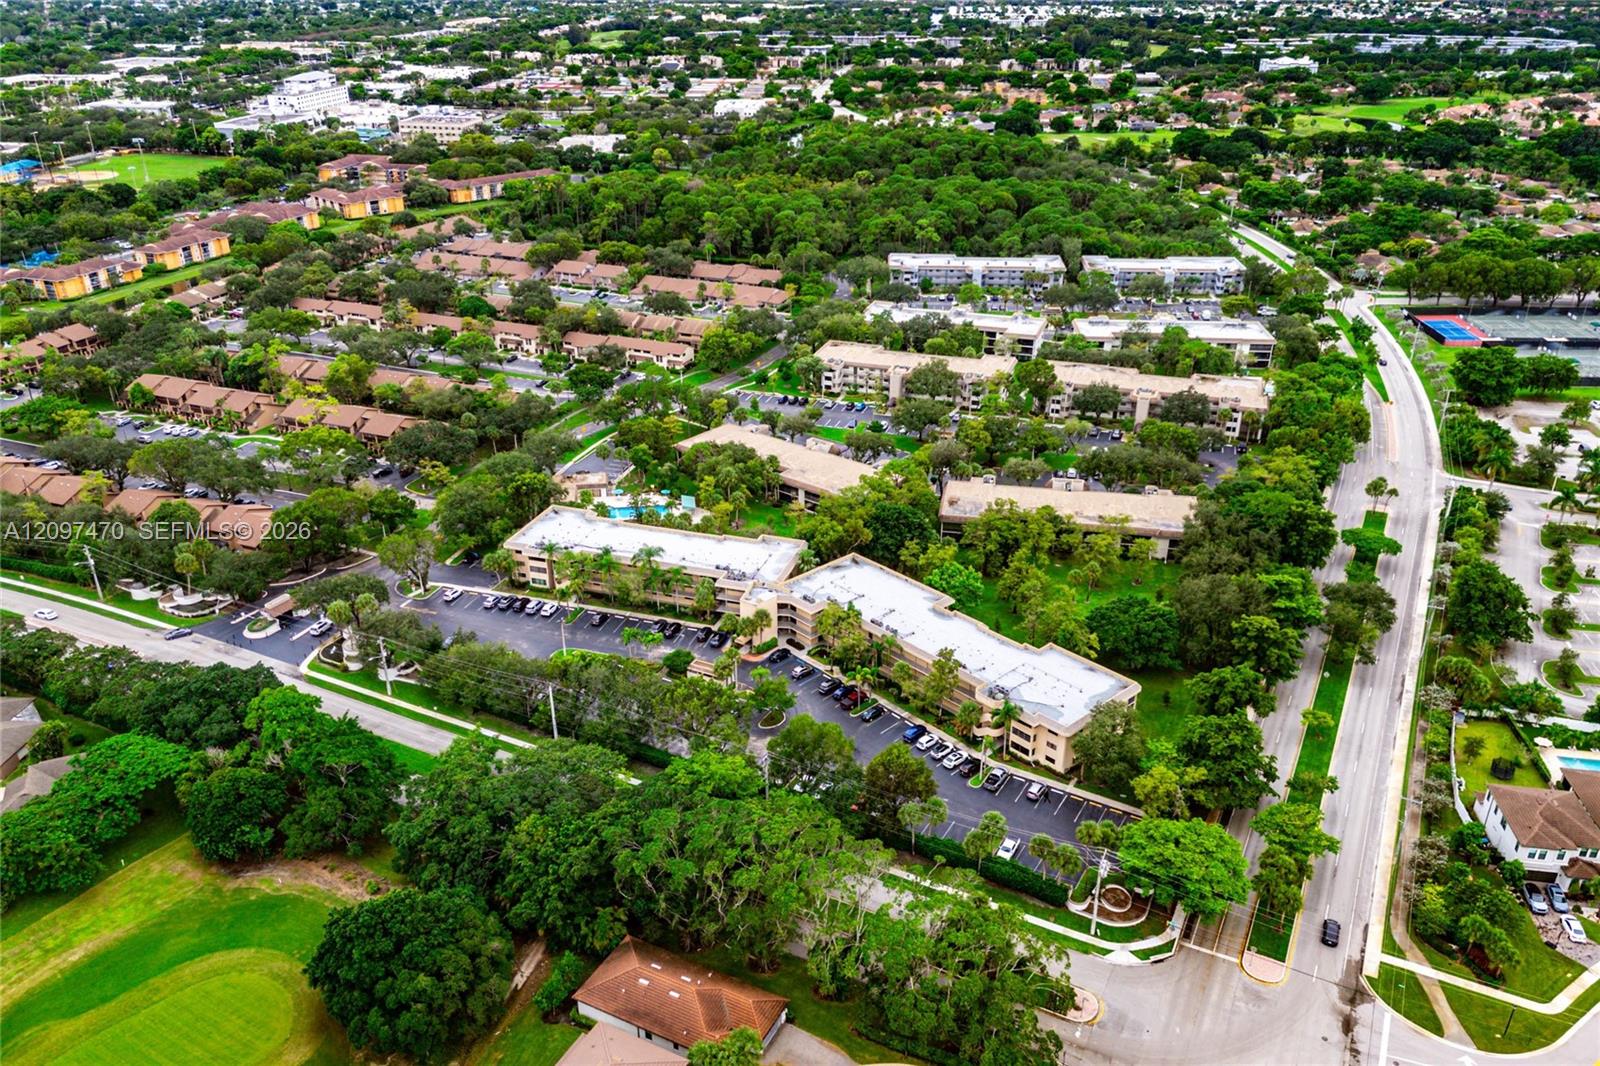
Aerial view of a tree-filled South Florida neighborhood with low-rise buildings and tennis courts.
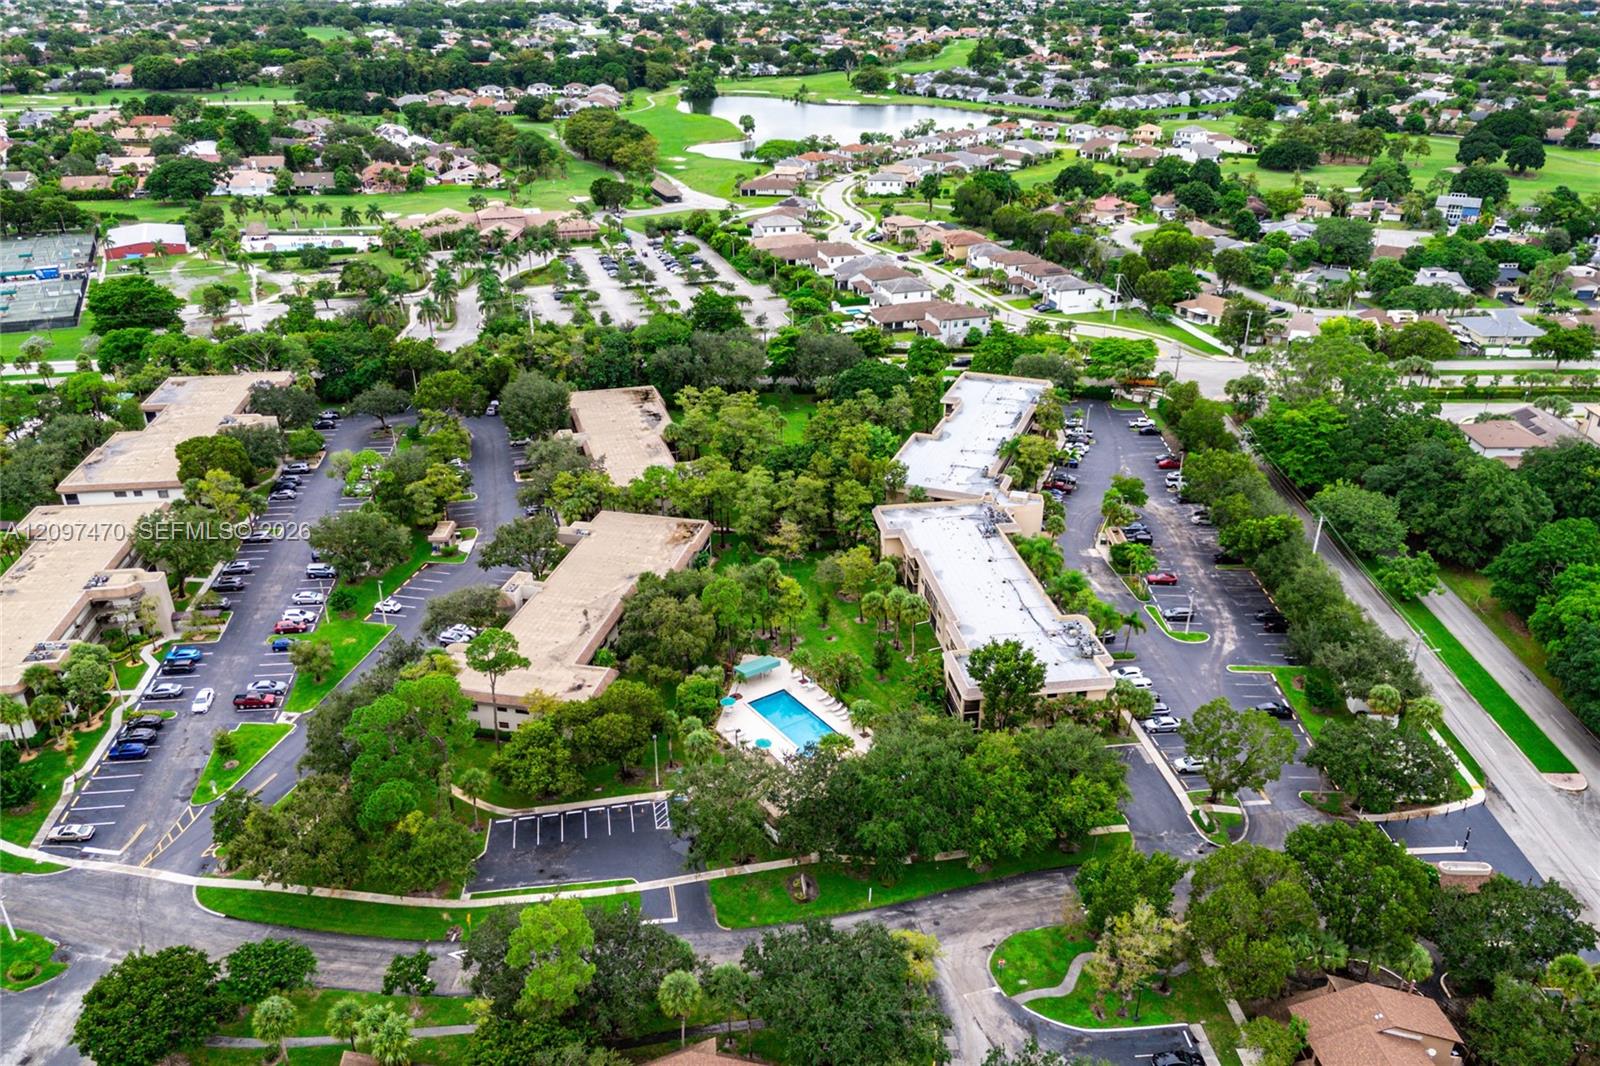
Aerial view of a flat-roofed building, landscaped grounds, swimming pool, and surrounding parking lots.
Aerial view of a backyard pool and patio surrounded by tropical landscaping.
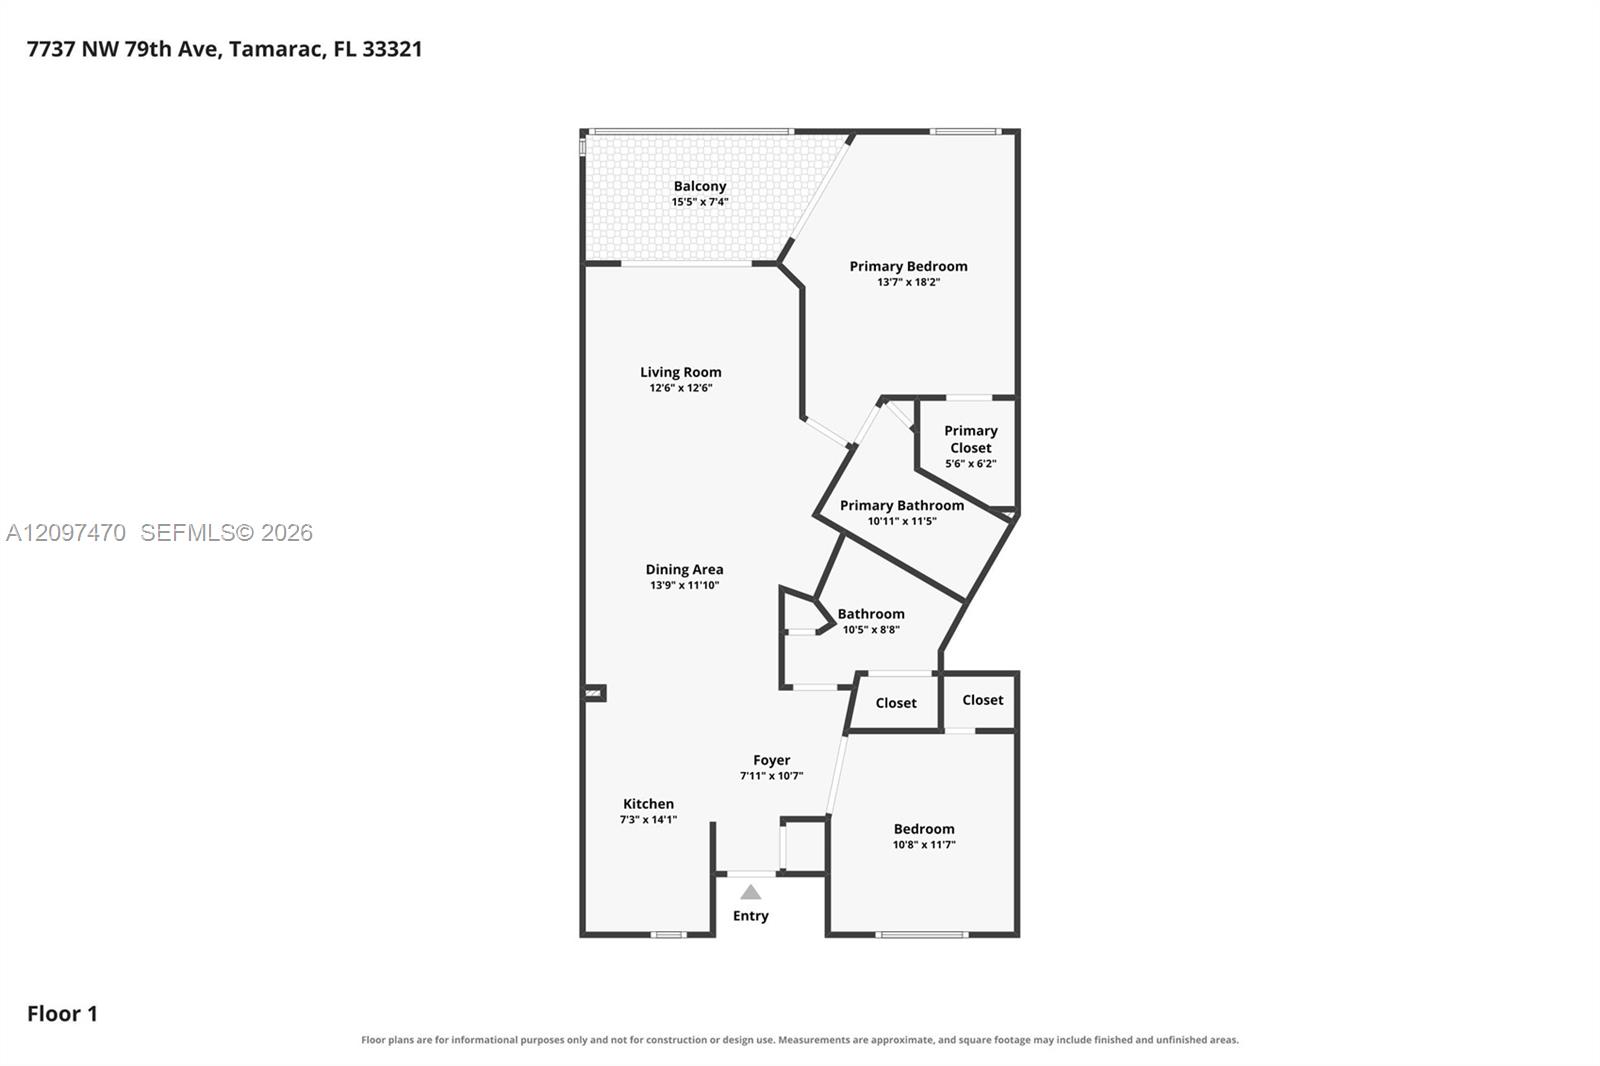
First-floor home plan with two bedrooms, two bathrooms, living and dining areas, kitchen, and balcony.
VIEW PHOTOS
$190,000

Unit: 206

2 Beds 2 Baths 1,020 Sq.Ft.

Description

Welcome to this exceptionally well-maintained 2-bedroom, 2-bathroom condo in the gated, all-ages community of Bonaire at Woodmont. Bright and inviting, featuring a spacious split-bedroom layout, tile and newer carpet, updated appliances, in-unit washer and dryer. The generous primary suite offers a large walk-in closet and a private bath. Unwind on your private balcony with peaceful views of the beautifully maintained gardens, pool, and clubhouse. HOA fees include water and internet. Conveniently located minutes from shopping, schools, and houses of worship. Schedule your private showing today!

Share Property

Location

7737 NW 79th Ave # 206, Tamarac, FL 33321

Status

For Sale
Cinthia  Ané McGreevy

Cinthia Ané McGreevy

TITLE

Luxury Home and Equestrian Advisor

Property Amenities

Interior
Appliances Dishwasher, Disposal, Dryer, Microwave, Refrigerator, Washer
Flooring Carpet, Ceramic Floor
Total Bedrooms: 2
Full Bathrooms: 2
Other Interior Features Second Floor Entry, Elevator, Entrance Foyer, Pantry, Split Bedroom, Walk-In Closet(s)
Area & Lot
Total area 1,020 Sq.Ft.
Living area 1,020 Sq.Ft.
MLS® ID A12097470
Year Built 1988
Middle School Millenium
Elementary School Tamarac
View Description Garden View
Type Condo
Status For Sale
Exterior
Stories 3
Air conditioning Ceiling Fan(s), Central Air
Heat type Electric
Security Features Card Entry
Other Exterior Features Exterior Cat Walk
Parking Assigned, Guest, No Rv/Boats
Finance
Sales Price $190,000
HOA Fees $702 monthly
Real Estate Tax $2,779 yearly
Three-story beige condominium building behind a parking lot, framed by palm trees.

360 Virtual Tour

Take a tour of this property
Three-story beige condominium building behind a parking lot, framed by palm trees.

Schedule a Showing

We would love to show you our beautiful property. Please select your preferred date and time below. An agent will be in touch shortly to confirm your appointment.

Schedule a Showing

We would love to show you our beautiful property. Please select your preferred date and time below. An agent will be in touch shortly to confirm your appointment.

Thank you for your interest in 7737 NW 79th Ave # 206, Tamarac, FL 33321. We are reviewing your request and will be in touch shortly!

Mortgage Calculator

Estimate your monthly mortgage payment, including the principal and interest, property taxes, and HOA. Adjust the values to generate a more accurate rate.

All estimates are provided for informational purposes only. Actual amounts may vary.
$0,000 Your Payment 20 15 65
$0,000 Your Payment

Fort Lauderdale

Elevate Your Next Move

Let the Ané & Co. team guide you through a thoughtful, knowledgeable, and bespoke journey to luxury homeownership.