Leave a Message

Thank you for your message. We will be in touch with you shortly.

Coconut Creek
Coconut Creek
Coconut Creek
Coconut Creek
Coconut Creek
Coconut Creek
Coconut Creek
Coconut Creek
Coconut Creek
Coconut Creek
Coconut Creek
Coconut Creek
Coconut Creek
Coconut Creek
Coconut Creek
Coconut Creek
Coconut Creek
Coconut Creek
Coconut Creek
Coconut Creek
Coconut Creek
Coconut Creek
Coconut Creek
Coconut Creek
Coconut Creek
Coconut Creek
Coconut Creek
Coconut Creek
Coconut Creek
Coconut Creek
Coconut Creek
Coconut Creek
Coconut Creek
Coconut Creek
Coconut Creek
Coconut Creek
Coconut Creek
Coconut Creek
Coconut Creek
Coconut Creek
VIEW PHOTOS
$525,000

Coconut Creek

3 Beds 2 Baths 1,286 Sq.Ft. 4,662 Sq.Ft.

Description

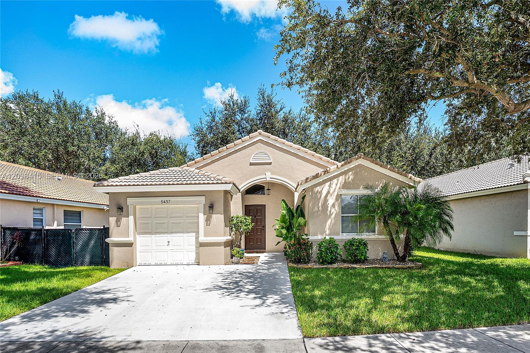
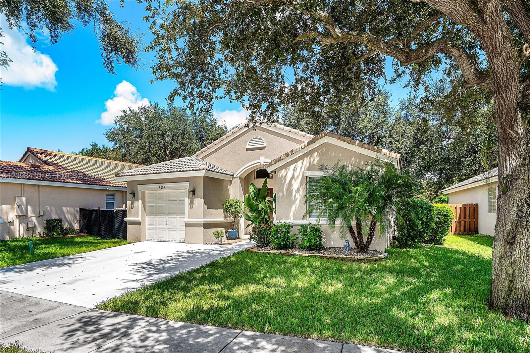
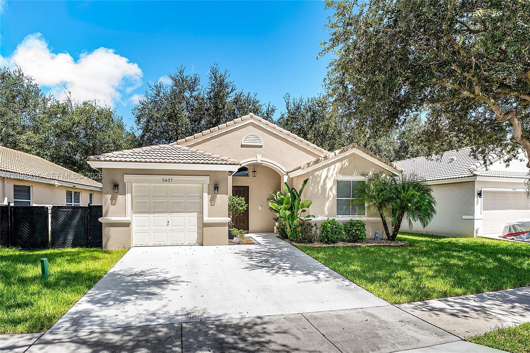
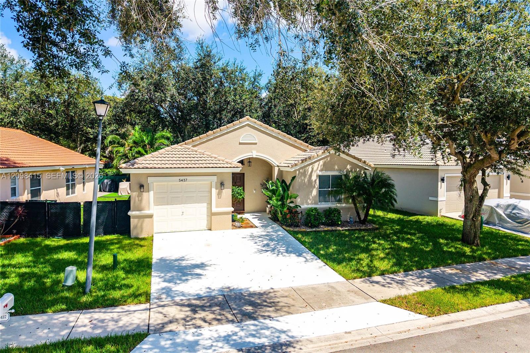
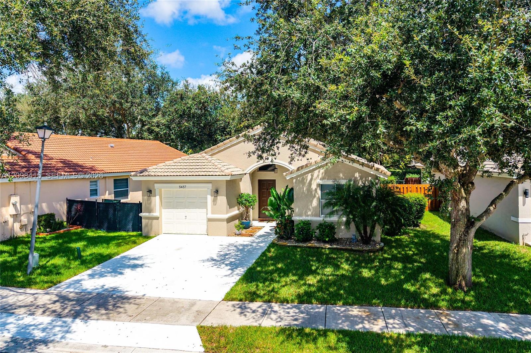
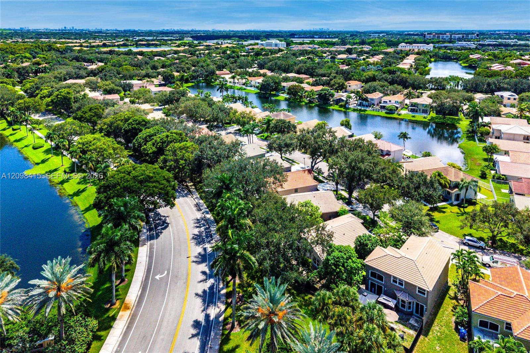
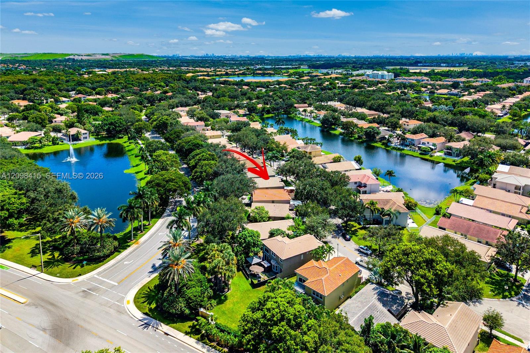
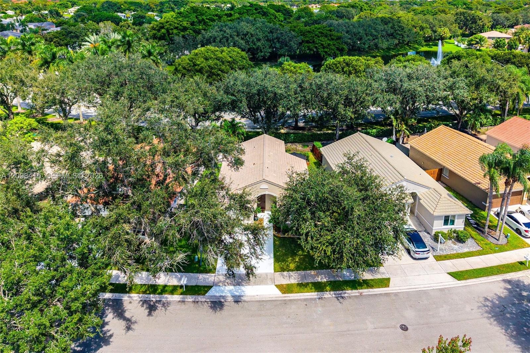
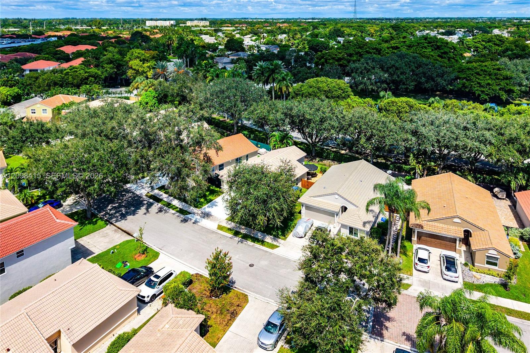
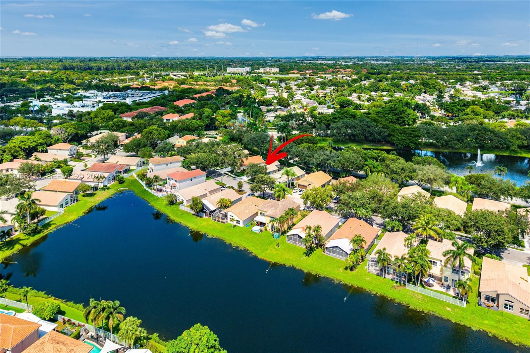
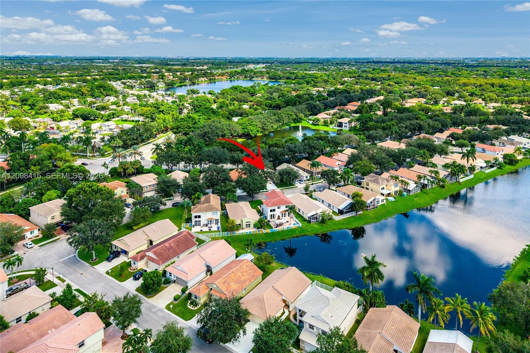
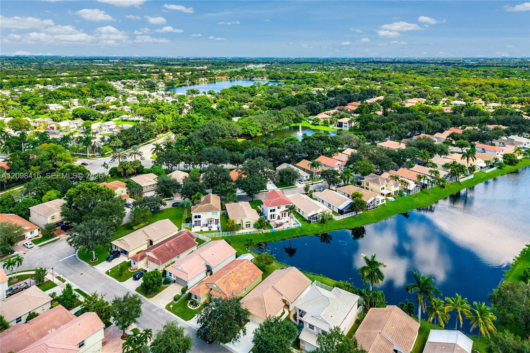
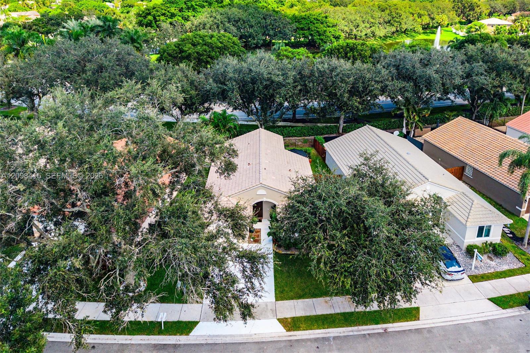
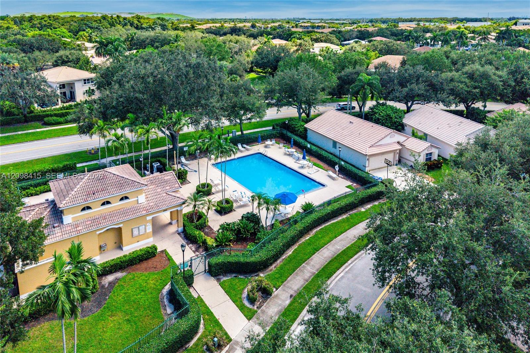
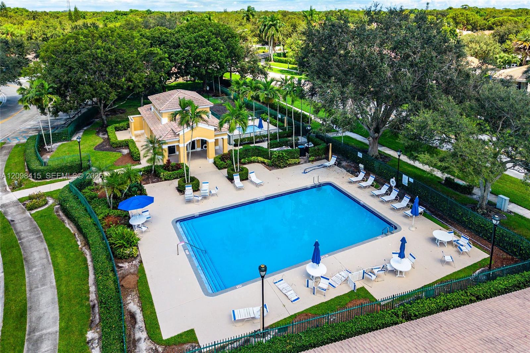
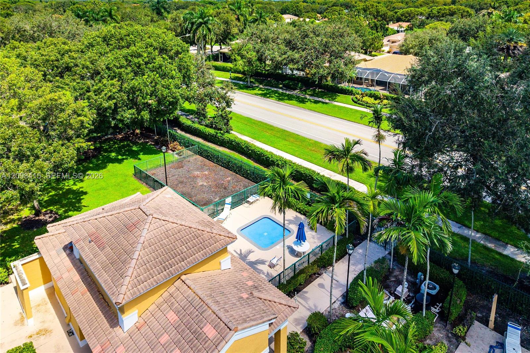
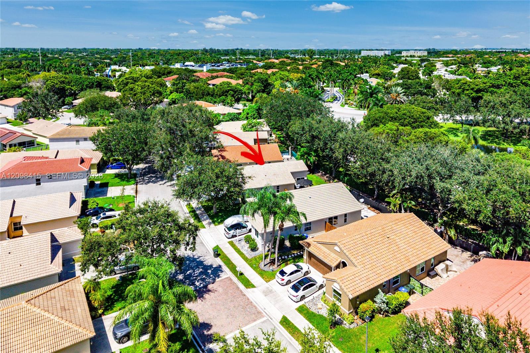
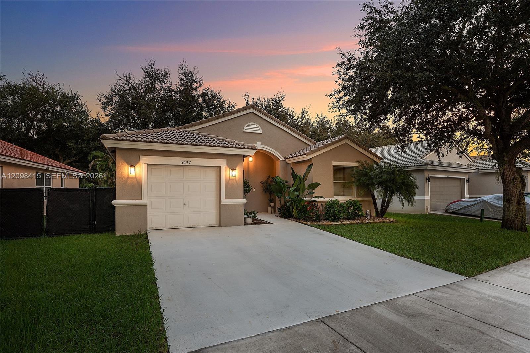
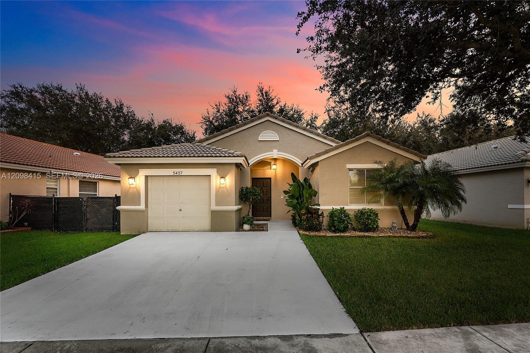
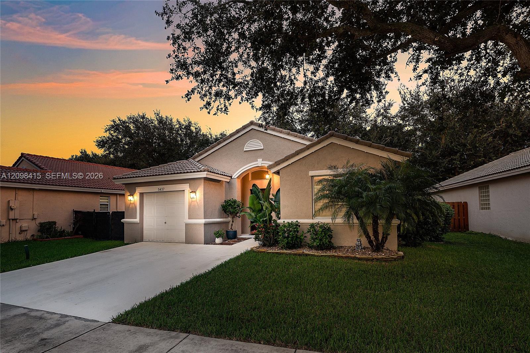
Beautifully renovated and move-in ready in Indigo Lakes! This light-filled Coconut Creek home stands out with soaring vaulted ceilings, an open and spacious floor plan, a stunning new kitchen, and exceptional indoor-outdoor living.
Designed for both everyday comfort and entertaining, the renovated kitchen offers abundant counter space and storage while opening seamlessly to the living and dining areas. Vaulted ceilings and generous natural light create an airy, inviting atmosphere throughout. The spacious primary suite features vaulted ceilings, a walk-in closet, and new bath vanity.
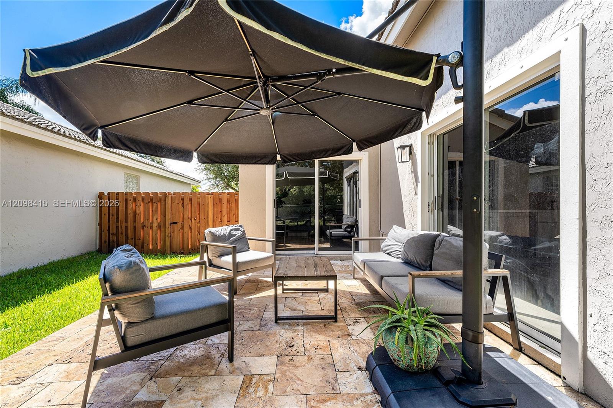
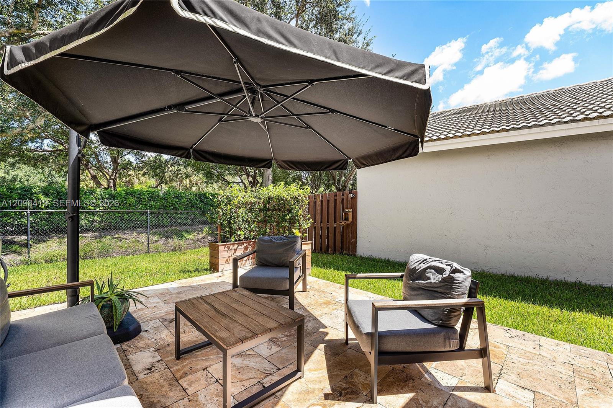
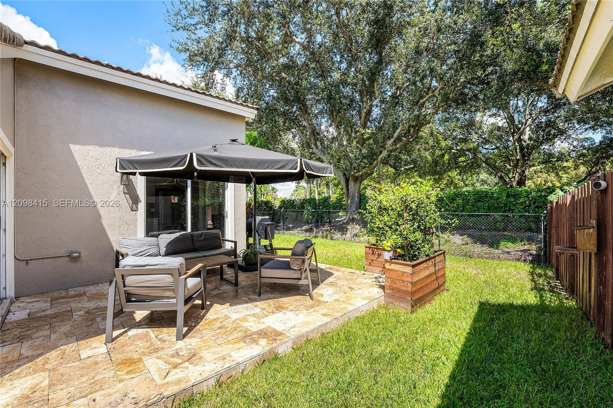
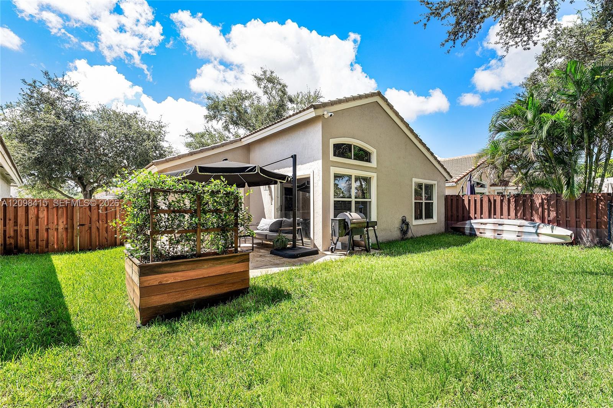
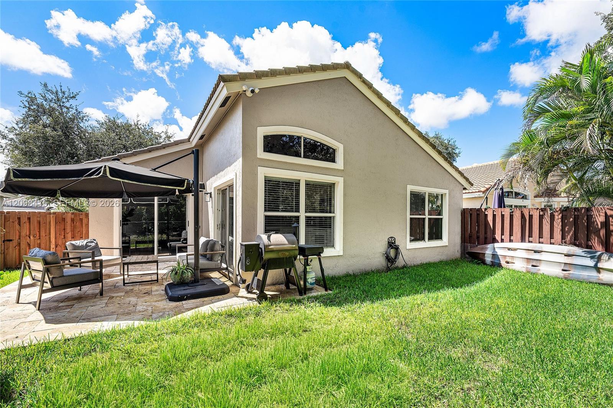
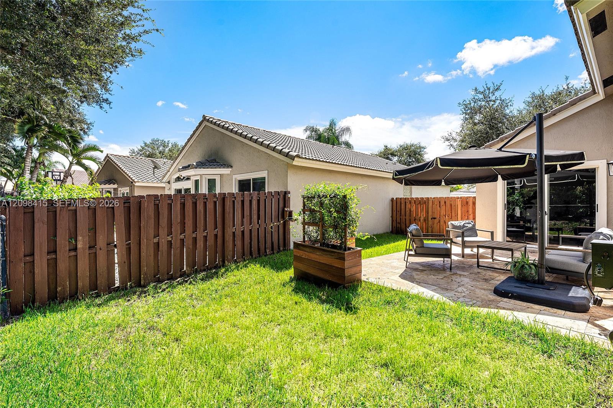
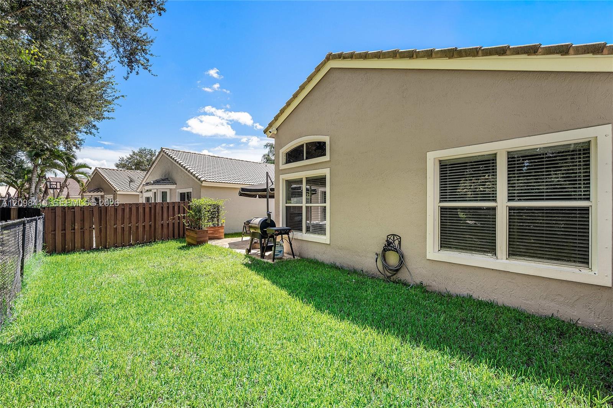
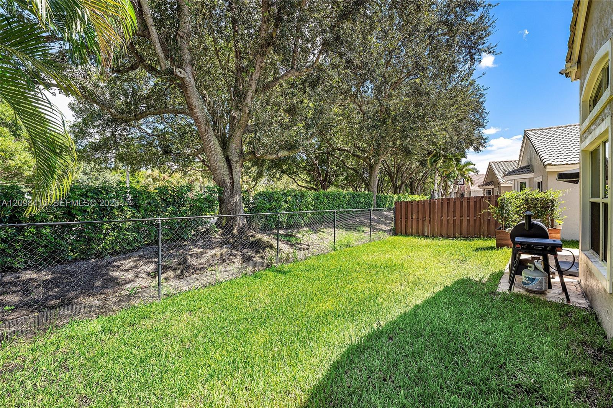
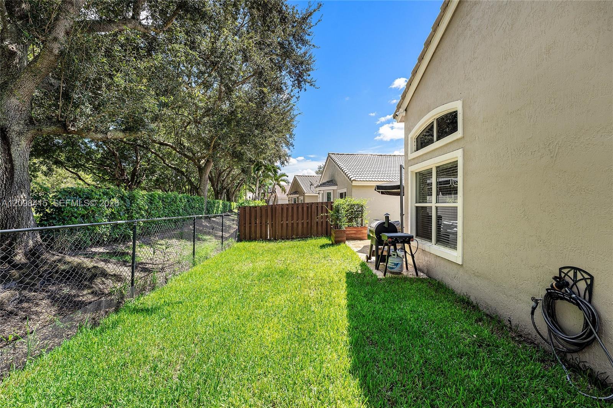
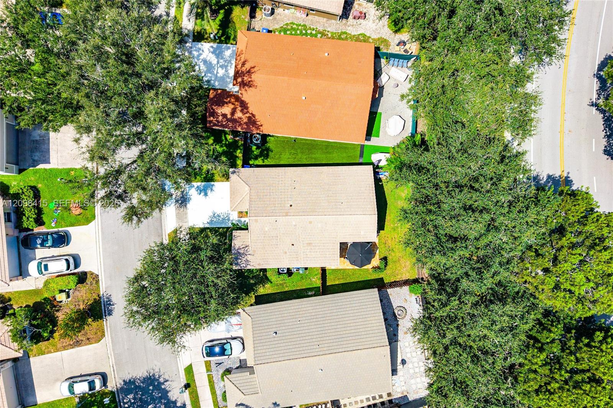
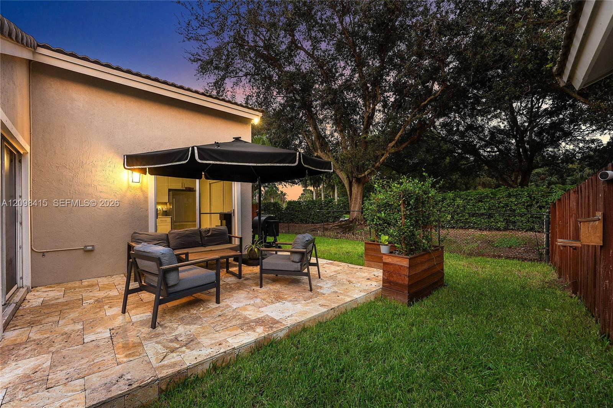
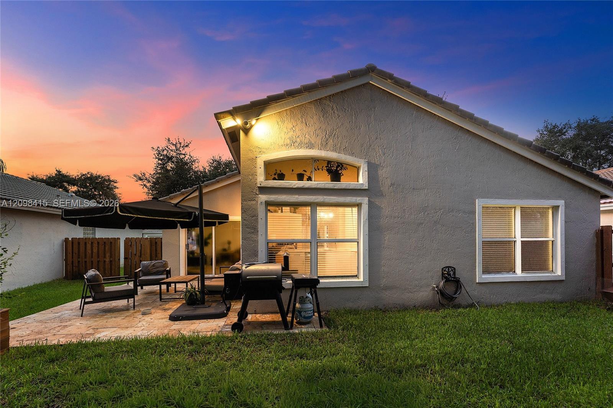
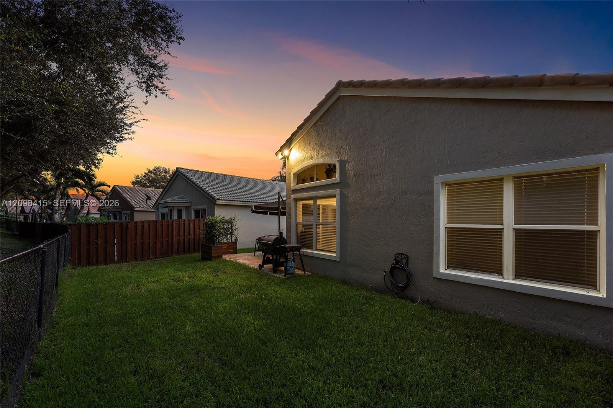
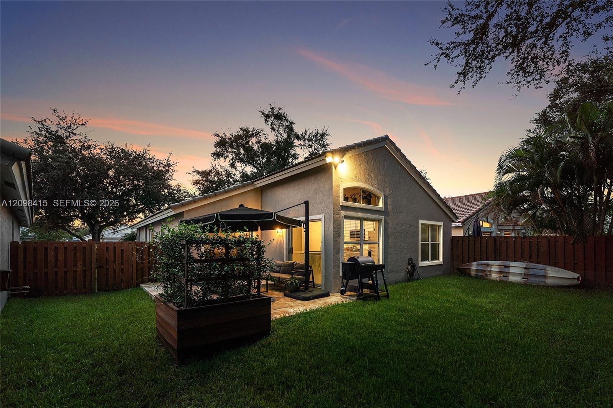
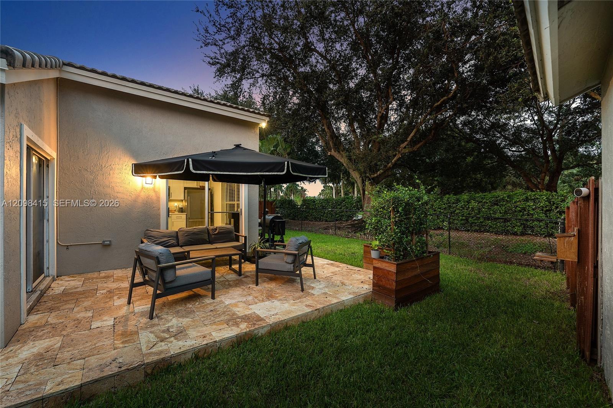
Outside, approximately 300 sq. ft. of additional patio space extends the living area into a private, fully fenced backyard--perfect for entertaining, dining outdoors, gardening, or simply enjoying the South Florida lifestyle.
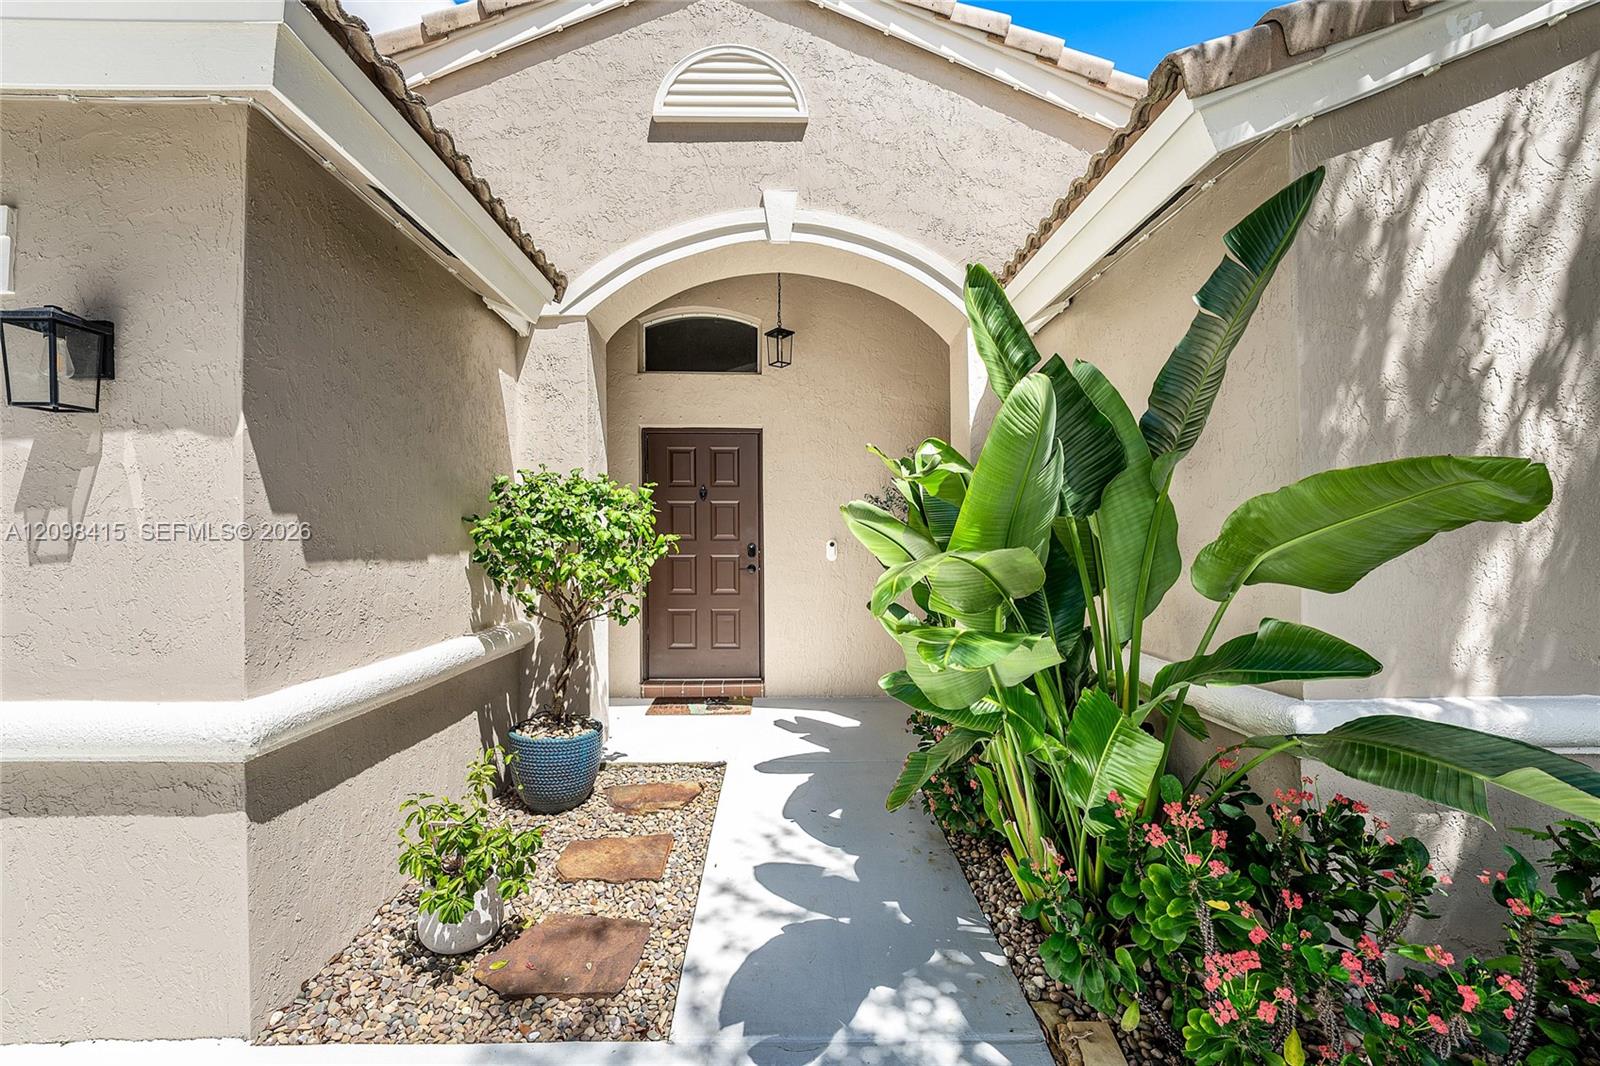
Extensive improvements include a renovated kitchen and guest bath, new primary bath vanity, new garage door, side fencing, water heater, whole-home water filtration and softener system, new doors, and fresh interior and exterior paint. Appliances are approximately two years old.
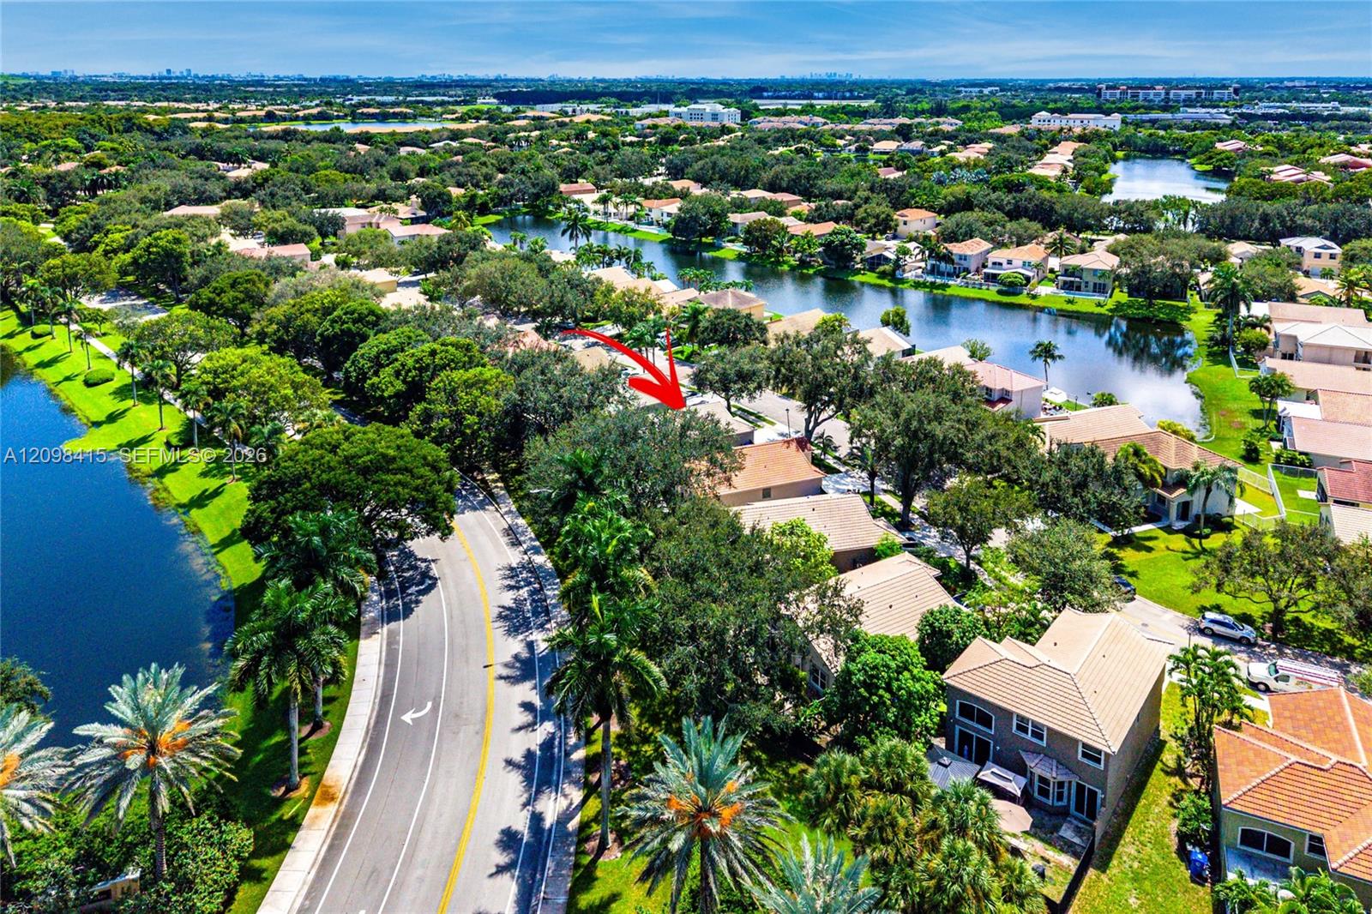
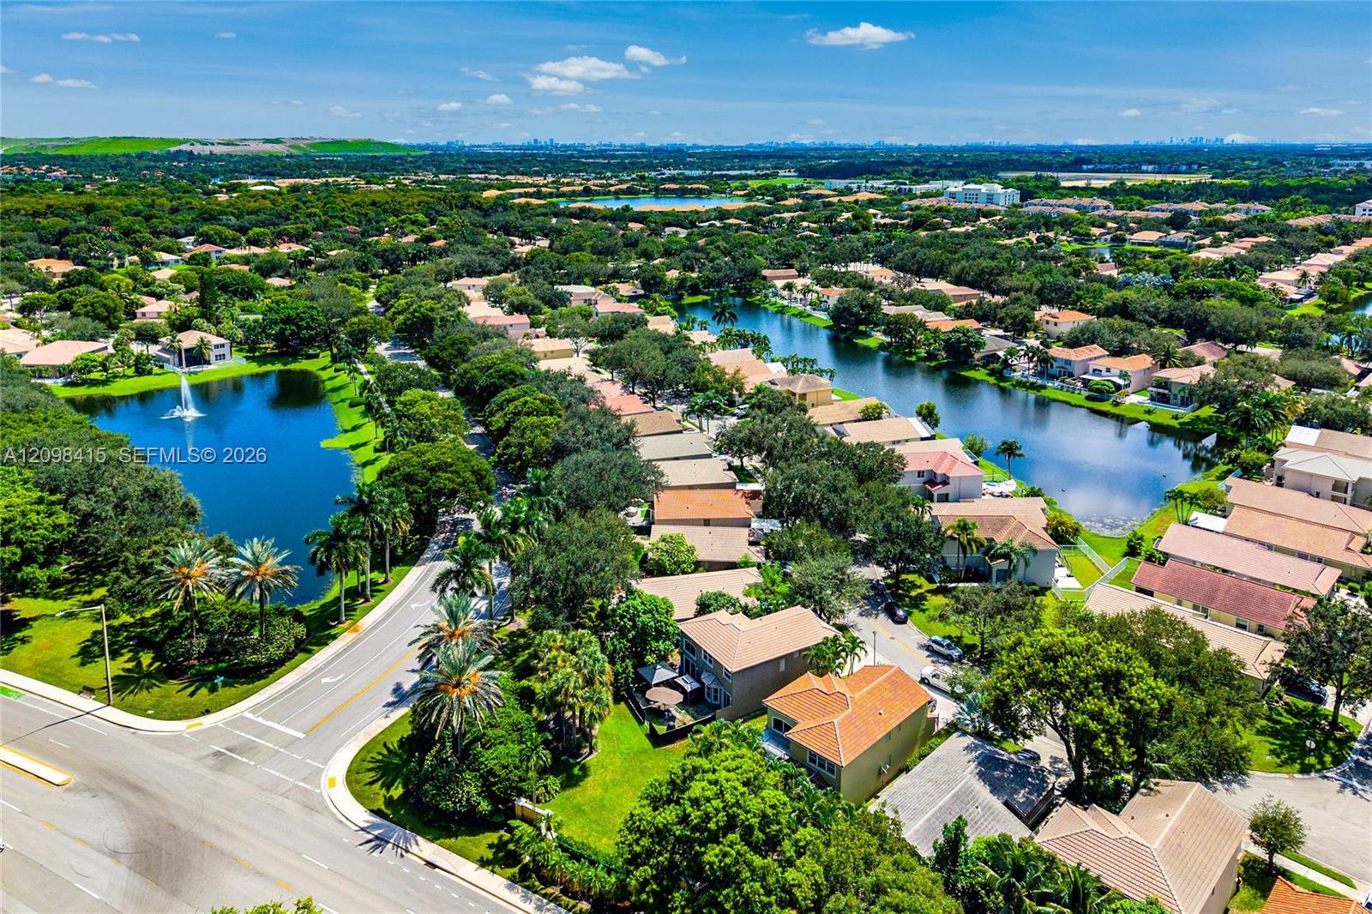
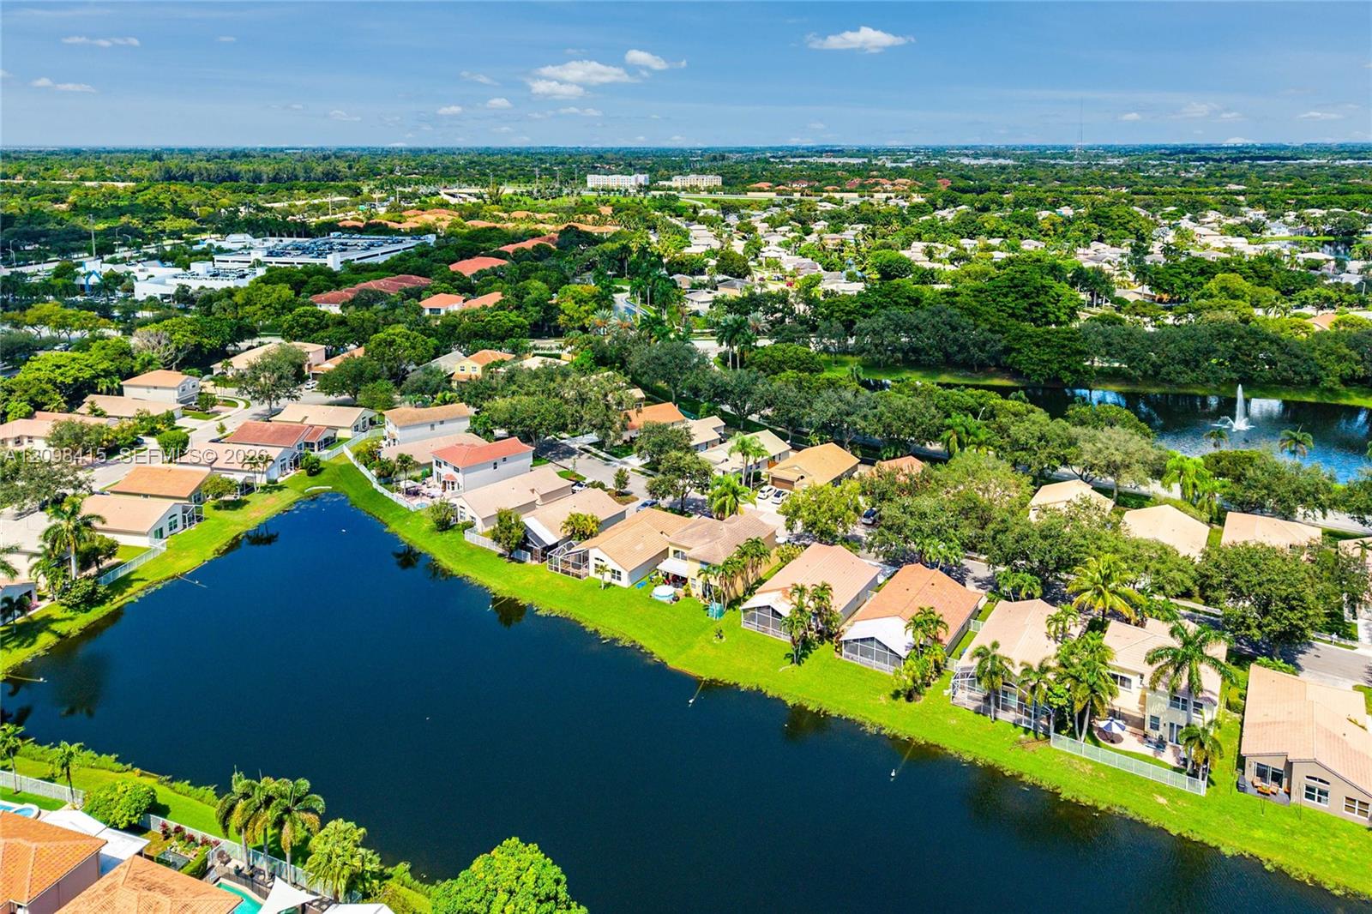
High-speed internet is included. Conveniently located near the Sawgrass Expressway, Florida's Turnpike, The Promenade at Coconut Creek, shopping, dining, and entertainment. Thoughtfully updated, beautifully maintained, and ready to enjoy!

Share Property

Status

Coming Soon
Cinthia  Ané McGreevy

Cinthia Ané McGreevy

TITLE

Luxury Home and Equestrian Advisor

Property Amenities

Interior
Appliances Dishwasher, Disposal, Dryer, Electric Range, Microwave, Refrigerator, Washer
Flooring Ceramic Floor, Wood
Total Bedrooms: 3
Full Bathrooms: 2
Other Interior Features First Floor Entry, Garage Converted
Area & Lot
Total area 1,634 Sq.Ft.
Lot Area 4,662 Sq.Ft.
Living area 1,286 Sq.Ft.
MLS® ID A12098415
Year Built 1997
High School Monarch
Middle School Lyons Creek
Elementary School Winston Park
View Description Garden
Architecture Styles Detached, One Story
Type Residential
Status Coming Soon
Exterior
Air conditioning Ceiling Fan(s), Central Air, Electric
Heat type Central, Electric
Water Source Municipal Water
Garage Space 1.0
Sewer Public Sewer
Parking Driveway
Lot Features Less Than 1/4 Acre Lot
Roof Barrel Roof
Finance
Sales Price $525,000
HOA Fees $210 monthly
Real Estate Tax $7,973 yearly

Mortgage Calculator

Estimate your monthly mortgage payment, including the principal and interest, property taxes, and HOA. Adjust the values to generate a more accurate rate.

All estimates are provided for informational purposes only. Actual amounts may vary.
$0,000 Your Payment 20 15 65
$0,000 Your Payment

Parkland

Elevate Your Next Move

Let the Ané & Co. team guide you through a thoughtful, knowledgeable, and bespoke journey to luxury homeownership.