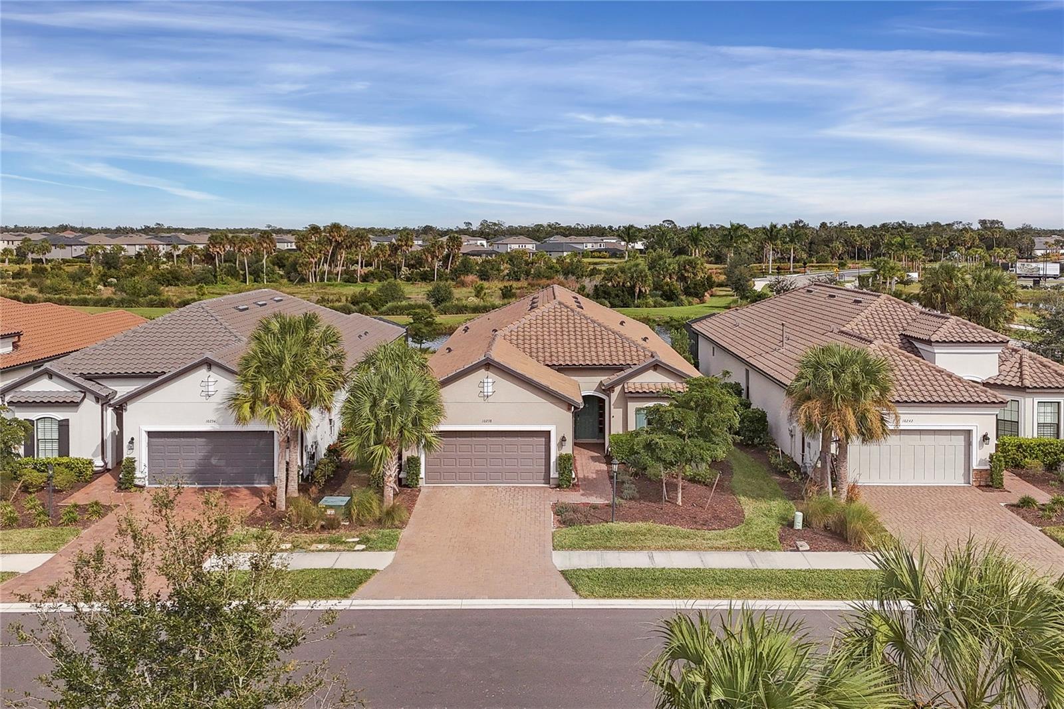
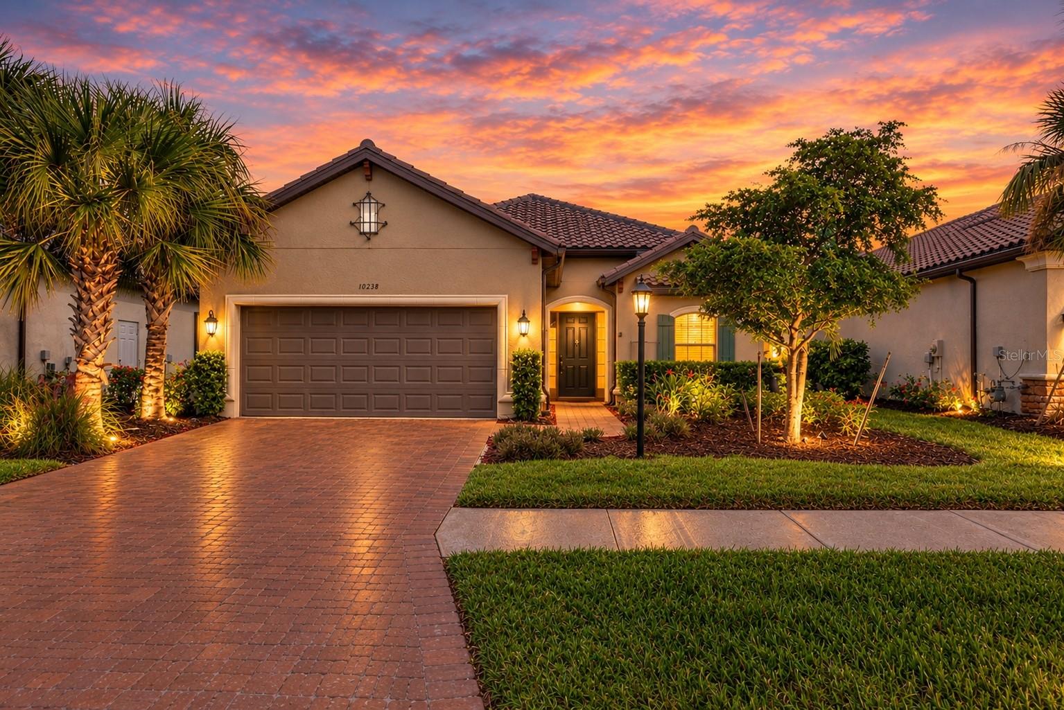
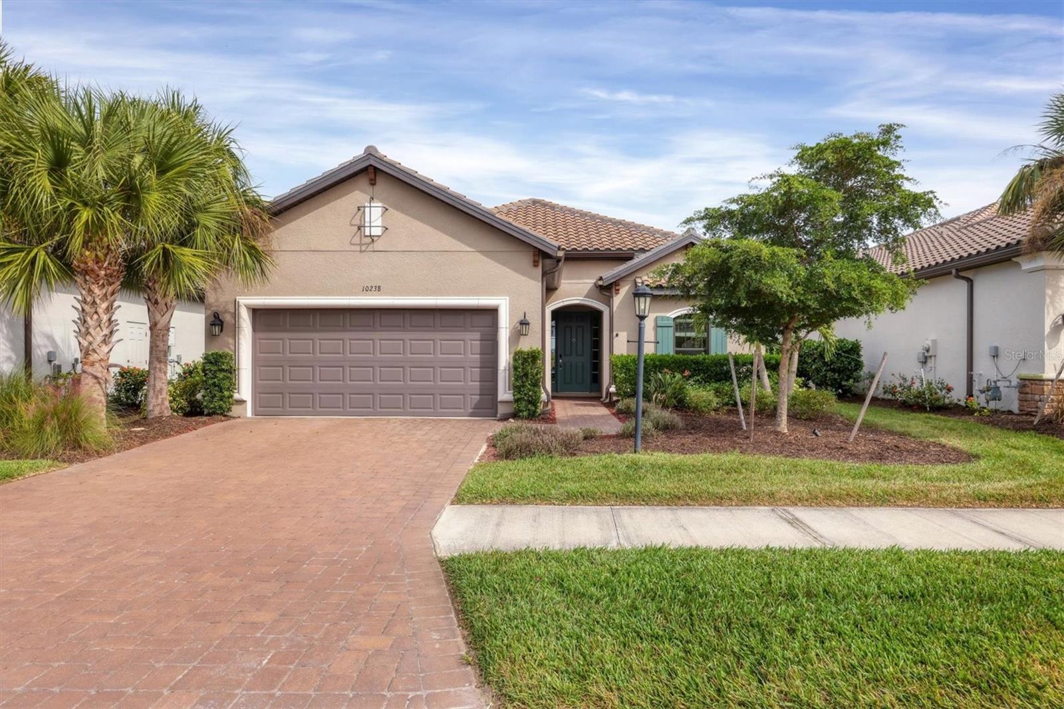
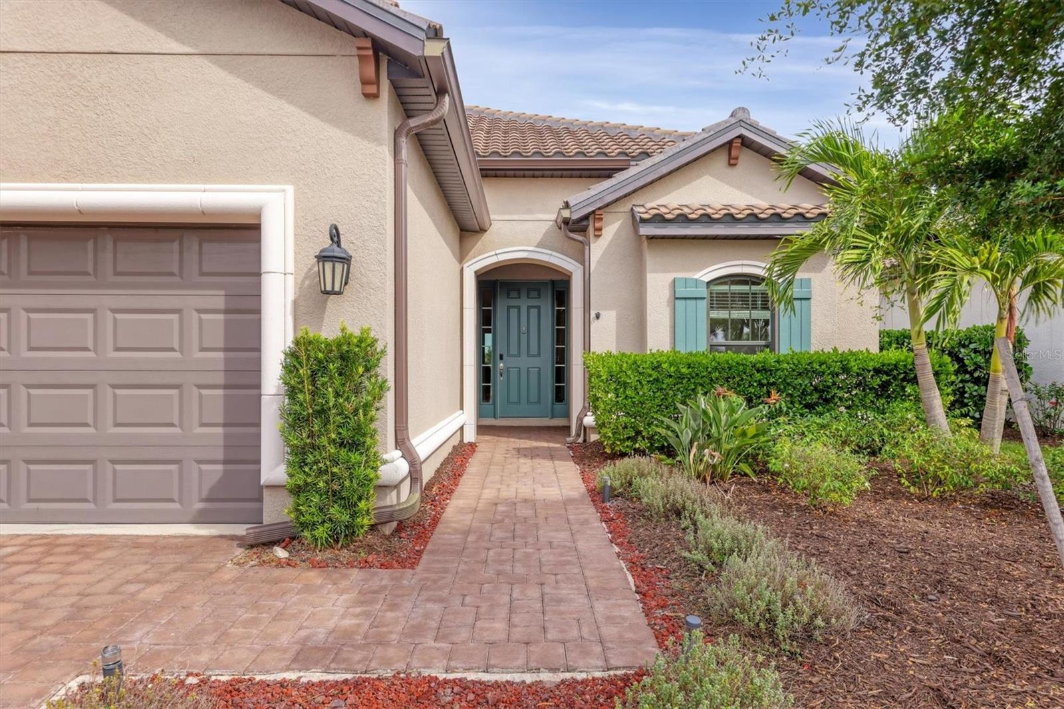
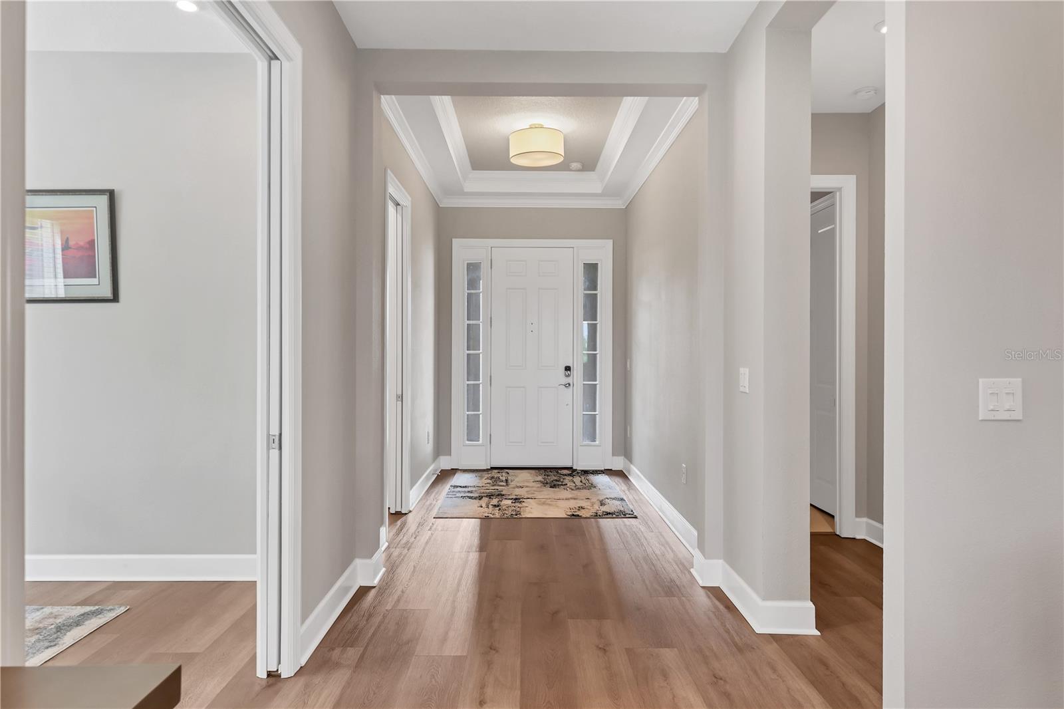
Virtually Staged. Make this highly sought-after 2,433 sq. ft. Lazio floor plan your own, perfectly situated in ESPLANADE AT SKYE RANCH. This exquisite THREE-BEDROOM PLUS BONUS ROOM, THREE-BATH residence with a THREE-CAR TANDEM GARAGE blends architectural elegance with modern comfort—an inspired retreat where every detail has been thoughtfully curated. From the moment you step inside, soaring 10-FOOT CEILINGS and abundant natural light create an immediate sense of openness and serenity. Rich, wood-toned LUXURY VINYL PLANK FLOORING flows throughout the main living areas, complementing the home’s warm and inviting palette. RECENTLY PAINTED INTERIORS elevate the space with a refined, move-in-ready appeal. The open-concept great room seamlessly connects the living, dining, and kitchen areas—perfect for both intimate evenings and entertaining on a grand scale. The GOURMET KITCHEN is a showpiece, featuring upgraded Shaker-style SOFT-CLOSE CABINETRY, premium GE stainless steel appliances, a GAS COOKTOP, and a stunning QUARTZ island with seating for five. A spacious walk-in pantry and kitchen WATER FILTRATION SYSTEM add both convenience and luxury. Step outside to the expansive eastern-facing lanai, designed for year-round enjoyment and unforgettable gatherings. The NEWER OUTDOOR KITCHEN, retractable motorized screens, dual ceiling fans, and tranquil pond views create an exceptional indoor-outdoor living experience. Each of the three spacious bedrooms offers privacy and its own en-suite bath, designed for comfort and style. The primary suite is a serene sanctuary, featuring a charming bay window ideal for a sitting area, elegant tray ceilings, and a spa-inspired bath with dual vanities, large-format tile flooring, an oversized frameless glass walk-in shower, and a custom-designed walk-in closet with soft-close drawers. A versatile bonus room provides endless possibilities—perfect as a fourth bedroom, refined home office, or private media retreat. Completing the offering, lightly lived-in furnishings are available under a separate bill of sale, allowing for a seamless, move-right-in experience. This exceptional home delivers luxury, lifestyle, and location—an opportunity not to be missed. Just steps from your door, Rendezvous Park invites you into a residents-only resort experience, complete with a sparkling pool and spa, private cabanas, fireside seating, a bark park, bocce and pickleball courts, and an event lawn designed for memorable gatherings. Elevating the lifestyle even further is The Hub, an impressive 25,000-square-foot clubhouse offering a state-of-the-art fitness center, indoor basketball courts, rock-climbing wall, café, stylish social lounges, Kidz Zone, and a family-friendly pool complex with lap lanes and a splash pad. Surrounded by 387 acres of preserved natural beauty, Skye Ranch blends luxury living with an active outdoor lifestyle, featuring more than 25 miles of scenic trails for walking, running, and cycling. A dedicated lifestyle manager curates a vibrant calendar of events, wellness programs, and community experiences that make every day feel thoughtfully elevated. Perfectly positioned near A-rated Sarasota County schools, pristine Gulf Coast beaches, championship golf courses, the arts and dining of downtown Sarasota, upscale shopping at University Town Center, and premier medical facilities—this is not just a place to live, but a lifestyle defined by connection, convenience, and refined relaxation.