Property photo 1
Property photo 2
Property photo 3
Property photo 4
Property photo 5
2 Beds
2 Baths
1,584 sqft

$169,000

11481 W BAYSHORE DR #105, CRYSTAL RIVER FL, 34429

Price per sqft$106.69
Built in1974
Property size1,584 sqft
Property typeCondominium
Courtesy of EMPIRE NETWORK REALTY, Chantal Aristy Licairac  Listing Contact: 407-440-3798

Overview

Active

Listed Oct 19, 2026

Updated 13h ago

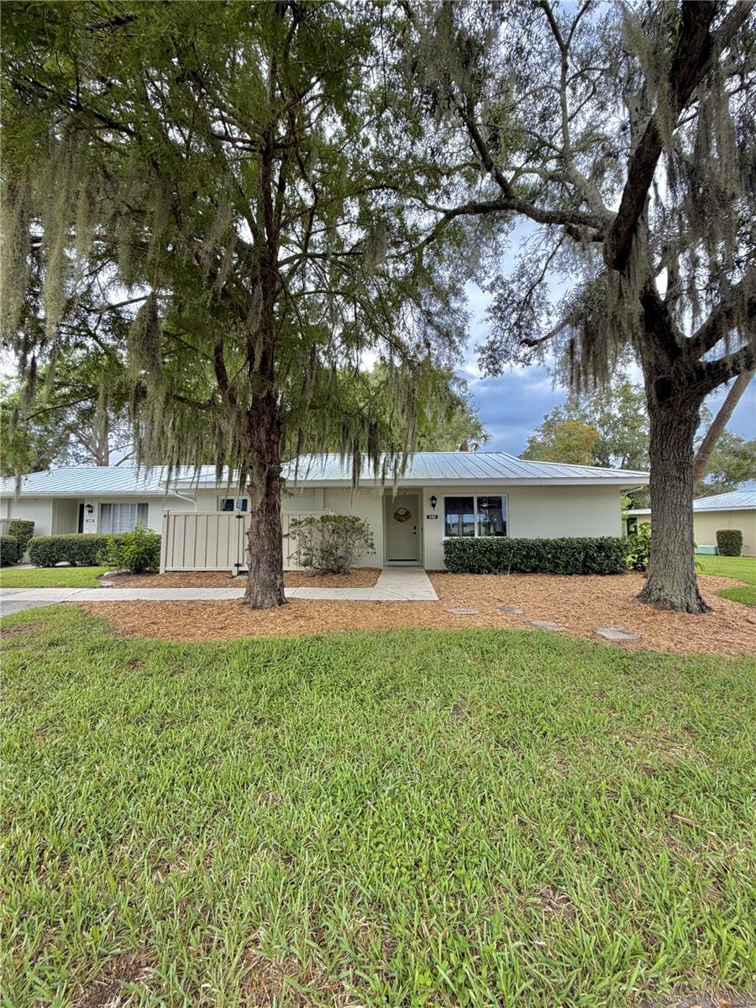
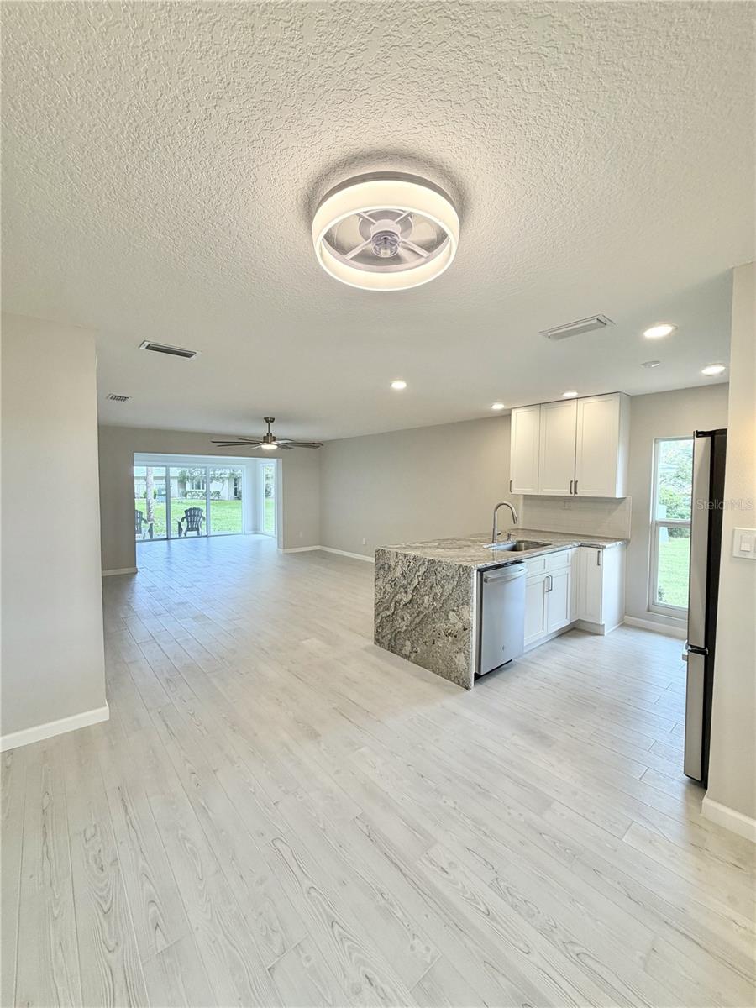
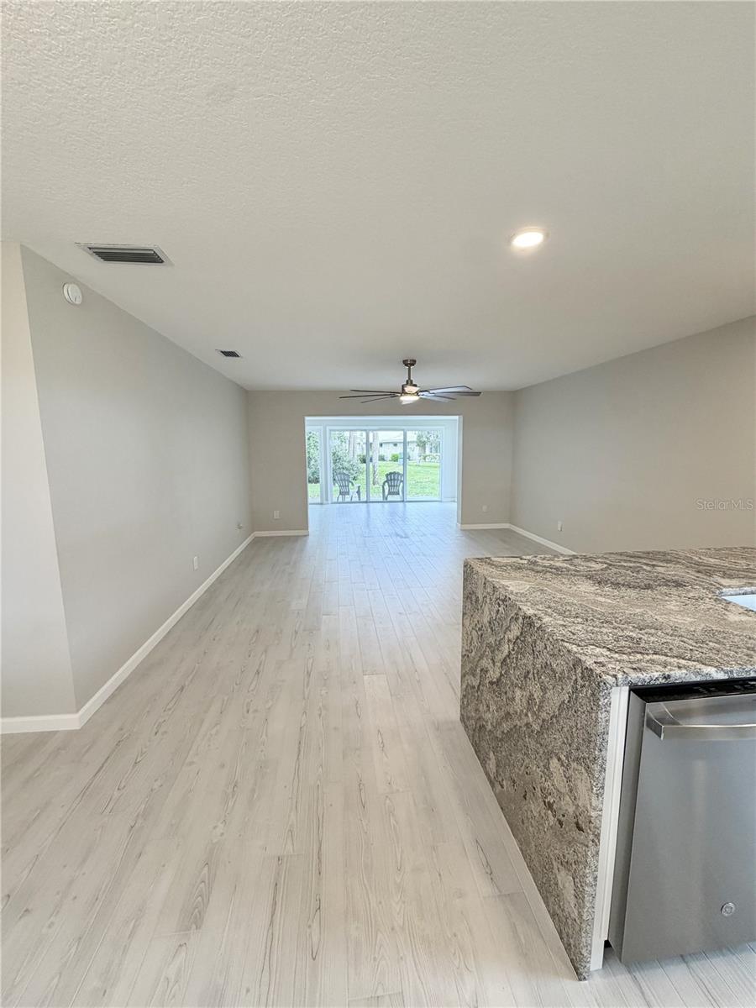
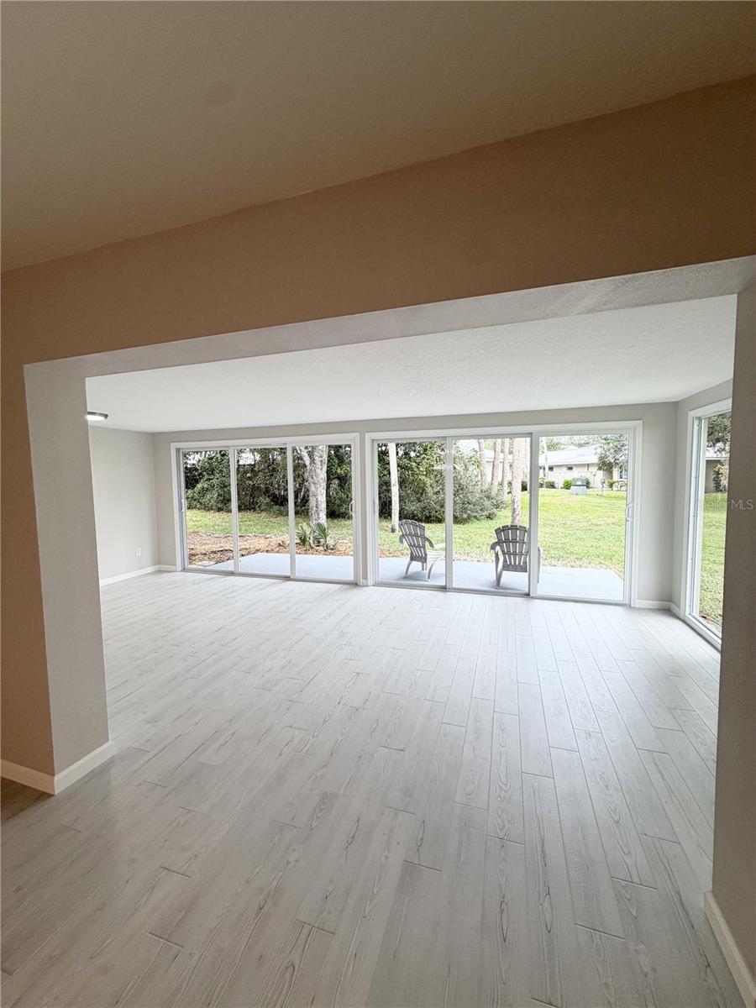
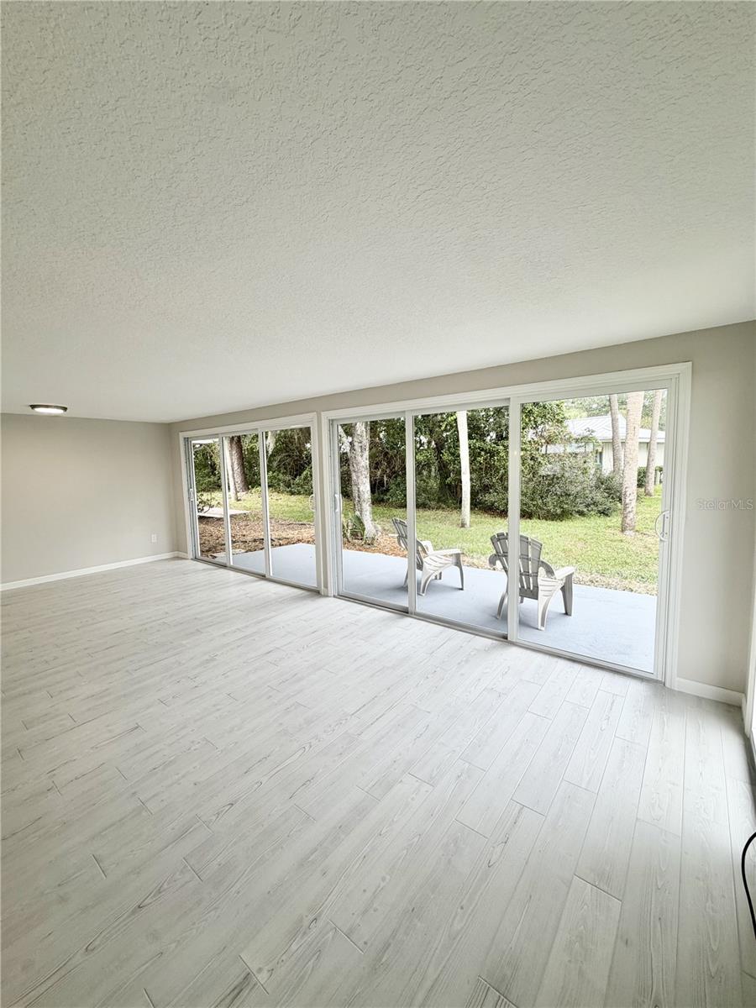
Waterfront community living awaits at The Islands! This extensively updated 2-bedroom, 2-bathroom condominium offers over 1,584 sq. ft. of beautifully designed, open-concept living space along the deep-water canals of Crystal River. Step inside to a spectacular Great Room layout featuring gorgeous, premium porcelain tile flooring running seamlessly all throughout the entire home. The open floor plan flows effortlessly from the pristine kitchen, complete with a large granite island and breakfast bar seating, into a massive, sun-drenched Florida Room. Lined with multiple sets of sliding glass doors, this bonus living space opens directly to your back patio, filling the home with natural light. Boaters will fall in love with the assigned, private boat dock located on the community's concrete-capped seawall. Enjoy bridge-free, deep-water access directly out to Dixie Bay, the scenic Crystal River, and the open waters of the Gulf of America. As part of The Islands community, residents enjoy premium amenities including a heated community pool, tennis courts, and clubhouse facilities, with association dues conveniently covering maintenance of the structure, grounds, roof, pest control, trash, and base water utilities. Perfect as a coastal getaway or a permanent retreat! Restrictions apply according to association bylaws; buyer to verify exact rules, limits, and approval process directly with the condo association. All information is deemed reliable but not guaranteed and should be independently verified.

$1,124/mo

Est. mortgage payment based on a $169,000 home price.

All estimates are provided by Luxury Presence for informational purposes only. Actual amounts may vary.

Additional information

MLS® ID
O6450834

Interior Features

Bedrooms
2
Bathrooms
2
Cooling
Yes
Heating
Yes
Basement
No

Exterior Features

Lot Size
0.04 Acres

Other Property Details

Taxes
$925
Tax Frequency
Annually
Association Fee Frequency
Monthly
Municipality
18S
Pets Allowed
Yes
55+/Senior Community
No

Listings courtesy of Stellar MLS as distributed by MLS GRID

All information deemed reliable but not guaranteed and should be independently verified. All properties are subject to prior sale, change or withdrawal. Neither listing broker(s) nor Ané & Co. Real Estate shall be responsible for any typographical errors, misinformation, misprints and shall be held totally harmless. Properties displayed may be listed or sold by various participants in the MLS. 

Based on information submitted to the MLS GRID as of 3:33 PM UTC on 10/21/2026. All data is obtained from various sources and may not have been verified by broker or MLS GRID. Supplied Open House Information is subject to change without notice. All information should be independently reviewed and verified for accuracy. Properties may or may not be listed by the office/agent presenting the information.

©2026 Stellar MLS . All rights reserved.

DMCA Notice

Powered by Luxury Presence