Property photo 1
Property photo 2
Property photo 3
Property photo 4
Property photo 5
3 Beds
2 Baths
1,661 sqft

$300,000

3824 INDIAN RIVER CT, LAKELAND FL, 33811

Price per sqft$180.61
Built in2021
Property size1,661 sqft
Property typeResidential
Courtesy of MARK SPAIN REAL ESTATE, Chris Sakamoto  Listing Contact: 855-299-7653

Overview

Active

Listed Oct 20, 2026

Updated 13h ago

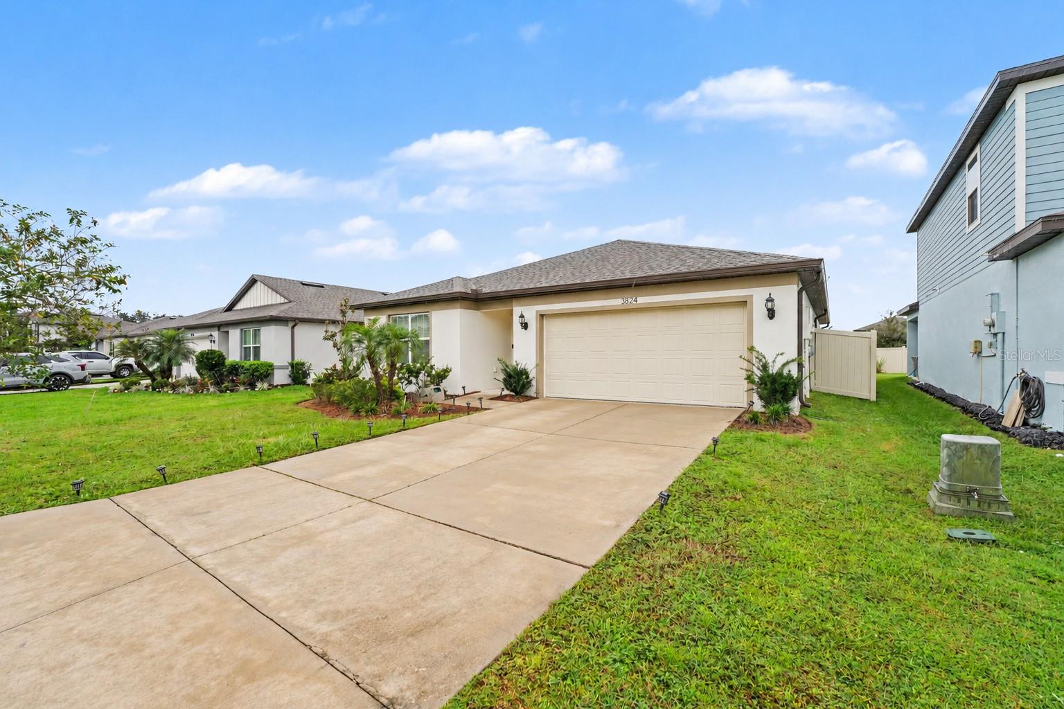
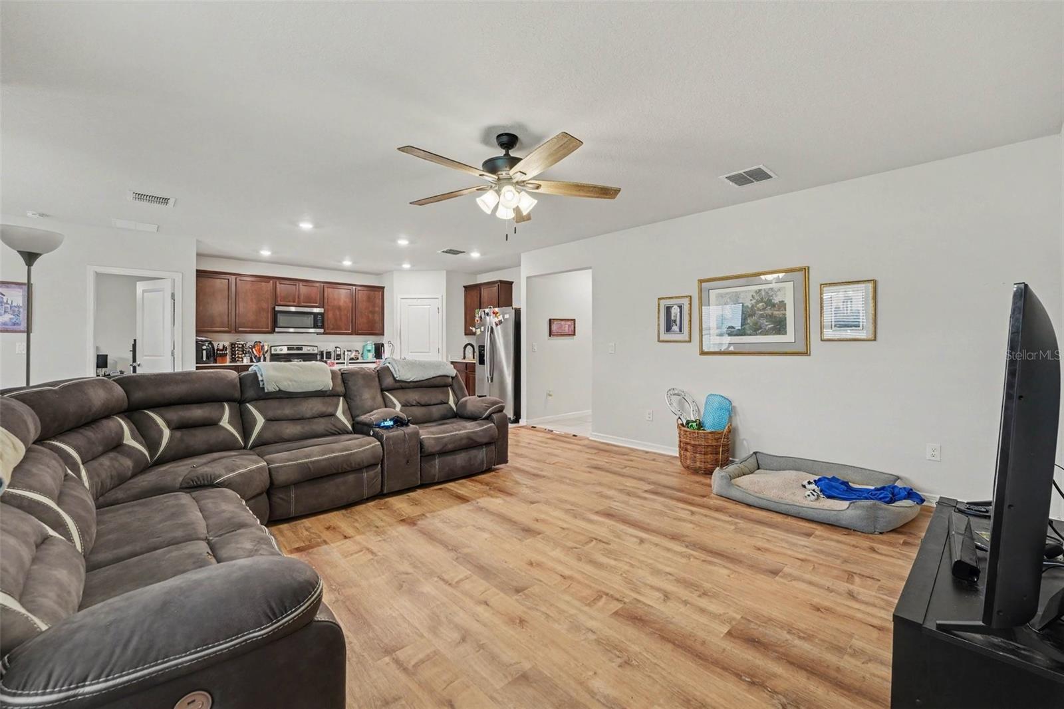
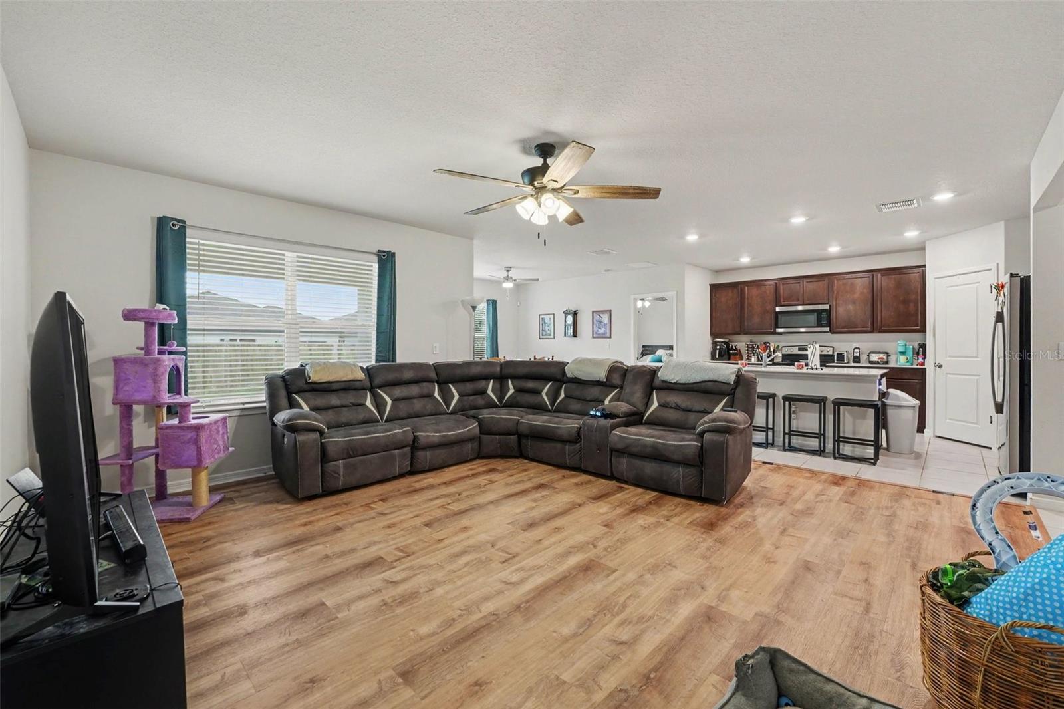
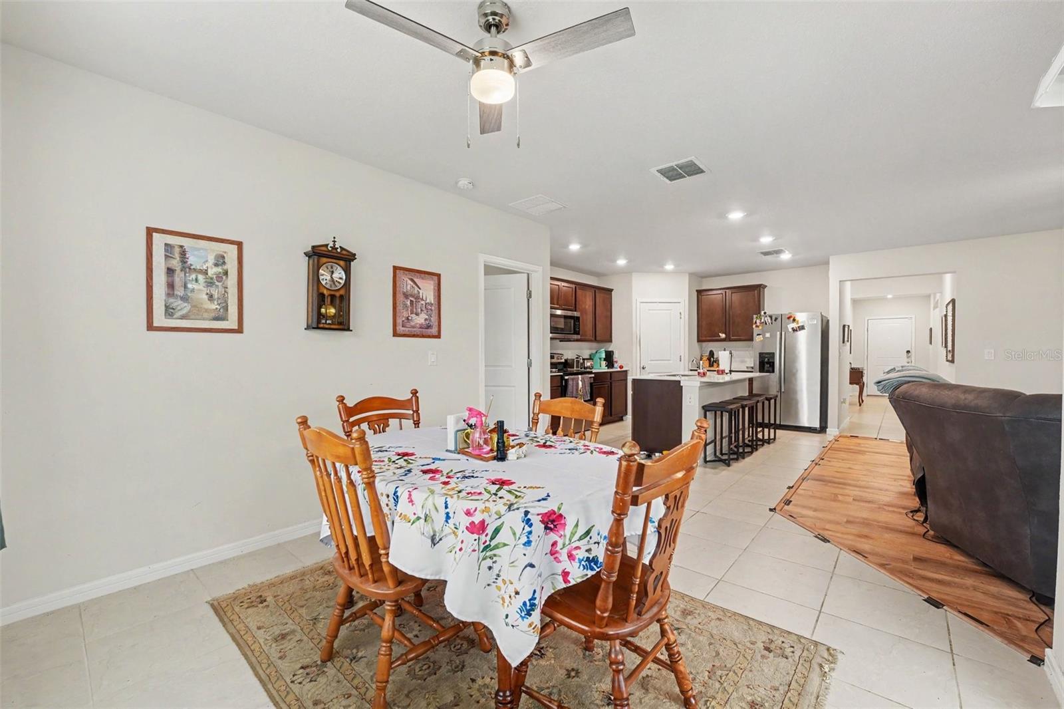
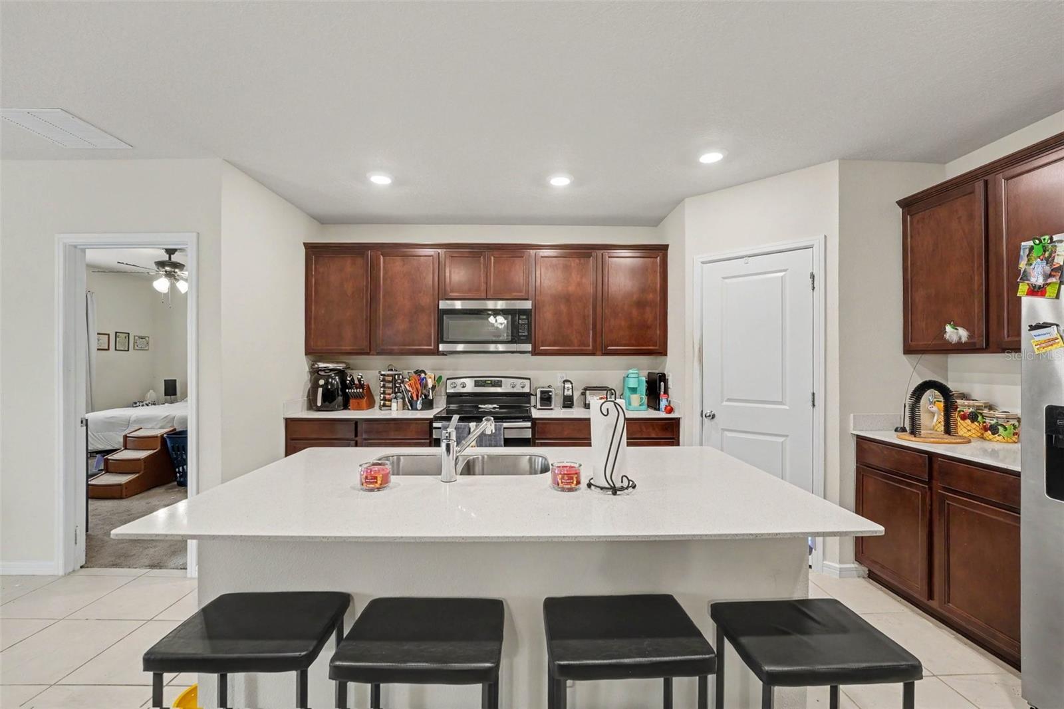
Welcome to 3824 Indian River Court in Lakeland, where an inviting open floor plan and abundant natural light create a bright, comfortable space to call home. Updated wood-look flooring adds warmth to the spacious living room, which flows seamlessly into the kitchen and dining area—ideal for entertaining and everyday living. The open-concept kitchen features rich wood-tone cabinetry, stainless steel appliances, recessed lighting, and a large center island with breakfast bar seating, offering ample space for meal preparation and gathering with guests. The spacious primary suite provides a relaxing retreat with a generous walk-in closet and an en-suite bathroom featuring dual sinks and an expansive vanity. Additional bedrooms offer flexibility for guests, a home office, or hobbies, while a dedicated laundry room adds everyday convenience. Sliding glass doors off the dining area lead to a covered patio overlooking the large, fenced backyard, with plenty of room for outdoor dining, gardening, or enjoying the Florida sunshine. A two-car garage and landscaped front yard complete the home's welcoming appeal. Situated in a quiet neighborhood close to shopping, dining, and entertainment, this home brings together comfort, functionality, and convenience. Schedule your private showing today!

$1,996/mo

Est. mortgage payment based on a $300,000 home price.

All estimates are provided by Luxury Presence for informational purposes only. Actual amounts may vary.

Additional information

MLS® ID
TB8559967

Interior Features

Bedrooms
3
Bathrooms
2
Cooling
Yes
Heating
Yes
Basement
No

Exterior Features

Lot Size
0.14 Acres

Other Property Details

Taxes
$6,813
Tax Frequency
Annually
Association Fee Frequency
Monthly
Garage
Yes
Municipality
29
Pets Allowed
Yes
55+/Senior Community
No

Listings courtesy of Stellar MLS as distributed by MLS GRID

All information deemed reliable but not guaranteed and should be independently verified. All properties are subject to prior sale, change or withdrawal. Neither listing broker(s) nor Ané & Co. Real Estate shall be responsible for any typographical errors, misinformation, misprints and shall be held totally harmless. Properties displayed may be listed or sold by various participants in the MLS. 

Based on information submitted to the MLS GRID as of 3:35 PM UTC on 10/22/2026. All data is obtained from various sources and may not have been verified by broker or MLS GRID. Supplied Open House Information is subject to change without notice. All information should be independently reviewed and verified for accuracy. Properties may or may not be listed by the office/agent presenting the information.

©2026 Stellar MLS . All rights reserved.

DMCA Notice

Powered by Luxury Presence